
Just Listed






Address
14490 Westchester Drive, Colorado Springs, CO
Price
$ 747,300
Property Attributes
- MLS#5207230
- TypeSingle Family
- Listing Status Active
- CountyEL PASO
- CityColorado Springs
- NeighborhoodColorado Springs
- Zip80908
- StyleSingle Family
- Year Built2017
- Taxes$ 3731
- Price$ 747,300
- Bedrooms4
- Full Bathrooms3
- Half Bathrooms0
- Sqr Footage2325
- Lot Size0.43 Acres
Data Source:
elevateMLS
Property Description
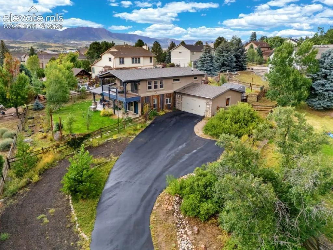
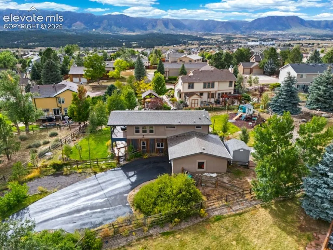
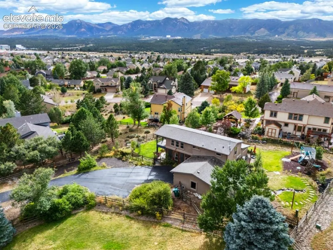
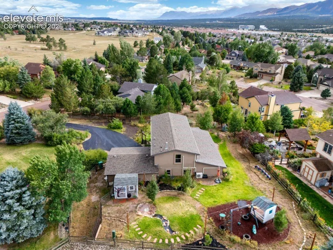
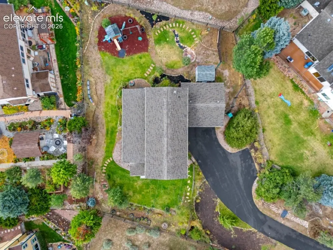
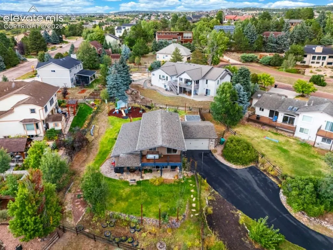
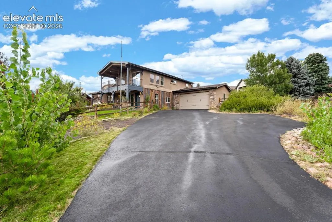
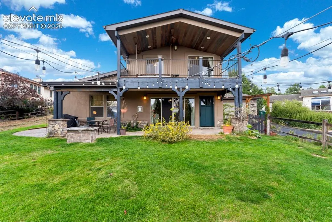
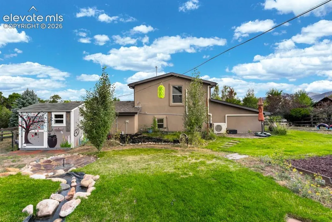
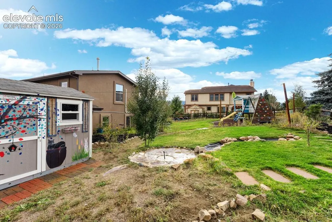
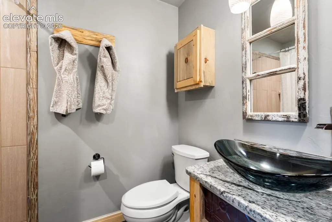
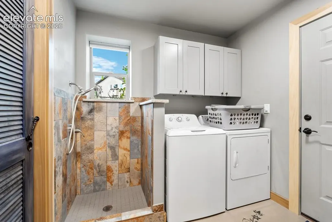
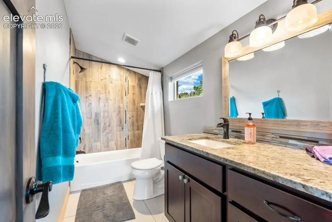
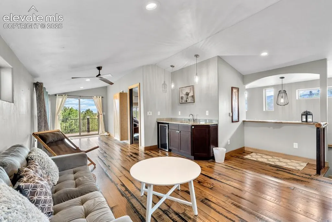
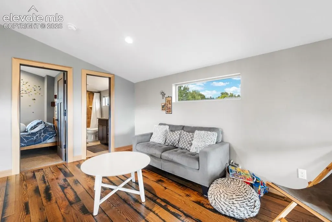
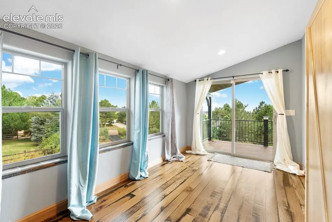
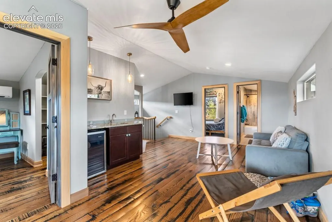
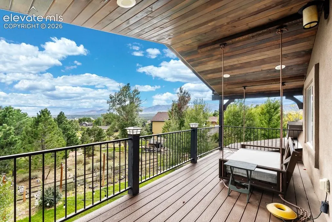
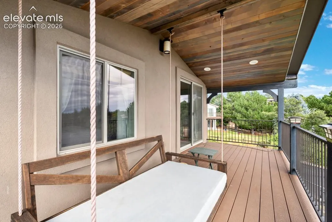
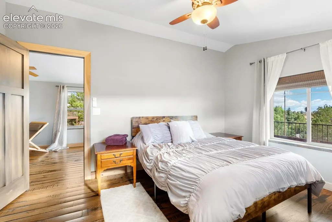
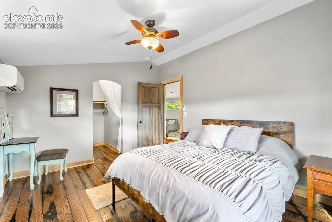
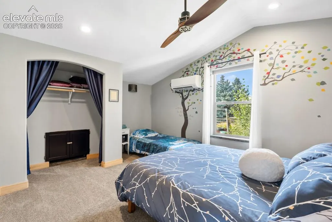
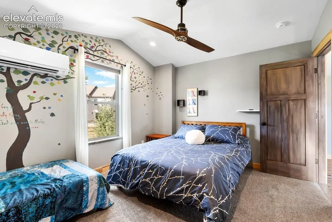
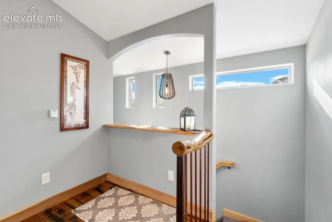
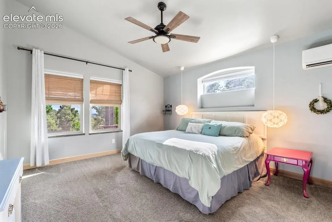
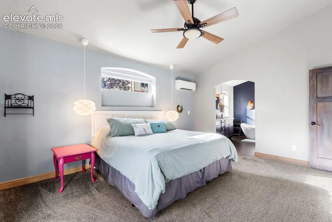
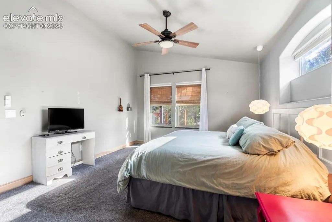
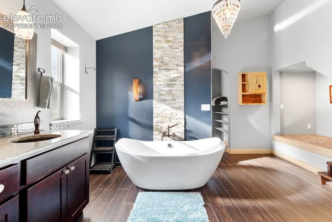
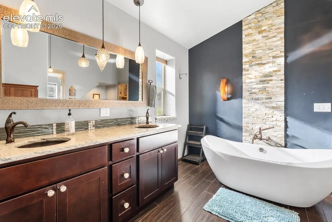
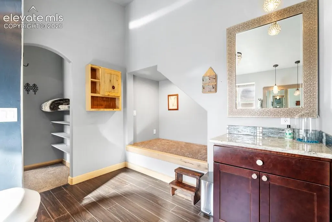
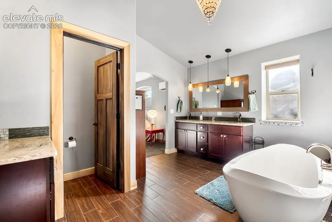
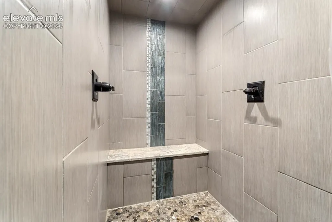
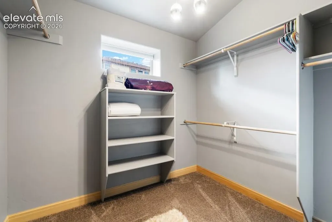
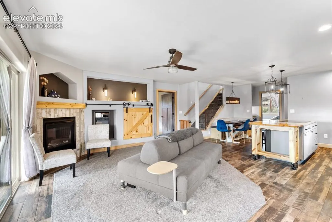
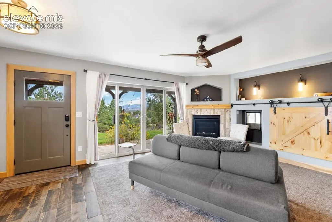
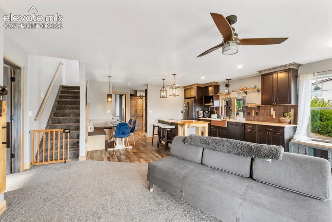
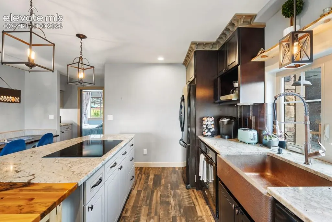
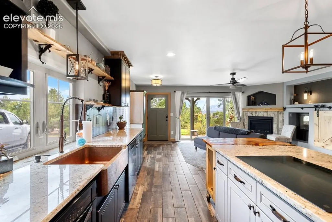
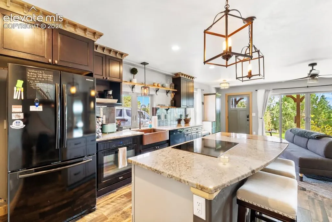
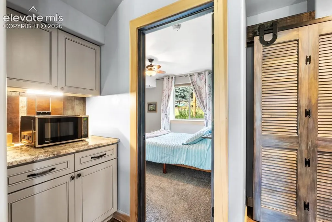
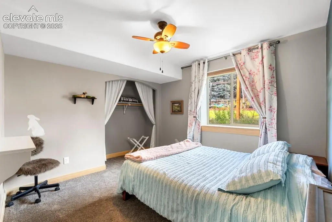
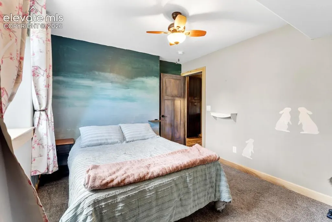
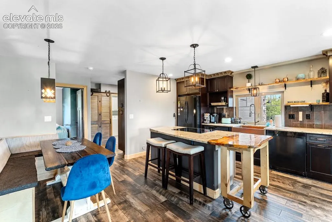
Custom mountain-modern retreat with panoramic Front Range views! Built from the ground up with exceptional craftsmanship and bespoke artisan detailing, this distinctive 4-bedroom residence delivers the quintessential Colorado lifestyle. Step inside to an expansive open-concept great room anchored by a warm fireplace, hand-crafted architectural accents, and dramatic 10-foot glass sliding door that frames majestic mountain vistas while seamlessly opening to a full-length covered front porch. The kitchen is a true culinary showpiece, boasting slab granite countertops, an expansive center island with breakfast bar seating, a hammered copper farmhouse sink, premium induction cooktop, and quality cabinetry. Flowing effortlessly into the dining area, this open layout provides the perfect environment for entertaining and relaxed daily living. The main-level primary bedroom serves as a luxurious private sanctuary, complete with a generous walk-in closet and a spa-inspired en suite bath featuring a deep freestanding soaking tub, elegant custom tilework, dual vanity, and an oversized walk-in shower with dual showerheads. Upstairs, discover a bright, versatile second floor with dedicated desk nooks that opens directly to an upper view deck with an unbeatable vantage point for savoring colorful Colorado sunsets. High-performance comfort and efficiency are engineered throughout the home with multi-zone radiant in-floor heating and zoned ductless mini-split A/C systems for customized, year-round climate control. Outdoors, the sprawling, fenced grounds offer an exceptional private oasis featuring mature trees, a one-of-a-kind hand-built play structure, pet-door access, a fully custom fire pit, and a flagstone terrace illuminated by ambient string lights. Located just 5 minutes from USAFA, the new amphitheater, and premier Northgate amenities with rapid I-25 access. A one-of-a-kind Colorado home!
| Elementary School | Middle School | High School |
|---|---|---|
| Antelope Trails Elementary School | Discovery Canyon Middle School | Discovery Canyon High School |
| Price History | |
|---|---|
| 9/25/2026 | Listed $747,300 |
General Features
| Living Area | 2325.0 |
|---|---|
| Sewer | Sewer |
| Heating | Hot Water |
| Cooling | Ceiling Fan(s),Wall Unit(s) |
| Utilities | Cable Available,Electricity Connected,Natural Gas Connected |
| Roof | Composite Shingle |
| Appliances | 220v in Kitchen,Cook Top,Dishwasher,Disposal,Dryer,Microwave Oven,Range,Refrigerator,Self Cleaning Oven,Washer |
| HOA Fee | 69.5 |
| Association Fee Includes | Covenant Enforcement,See Show/Agent Remarks |
| Patio/Porch Features | Composite,Covered,Other,See Prop Desc Remarks |
| Restrictions | Easements |
| Year Built | 2017 |
| Miscellaneous | Auto Sprinkler System,Kitchen Pantry,Wet Bar,Window Coverings |
| Property Subtype | Single Family |
| Tax Year | 2025 |
| Parcel Number | R6131304016 |
| ConstructionStatus | Existing Home |
| Community Features | Hiking or Biking Trails,Lake/Pond,Parks or Open Space,Playground Area,Shops |
| Assoc Fee Paid Per | Annual |
| County | El Paso |
| Property Type | Residential |
| Association Amenities | Playground |
| HOA | Yes |
| Full Baths | 2 |
| Status | Active |
| High School | Discovery Canyon |
| City | Colorado Springs |
| High School District | Academy-20 |
| Lot Size Units | SqFt |
| Lot Size Square Feet | 18731.0 |
| Elementary School | Antelope Trails |
| Property Attached Y/N | No |
| Tax Annual Amount | 3731.9 |
| Middle/Junior High School | Discovery Canyon |
| Lot Description | City View,Flag Lot,Mountain View,Trees/Woods,View of Pikes Peak,View of Rock Formations |
| MLS Area Minor | Gleneagle |
| Additional Parcels Y/N | No |
| Virtual Tour | https://www.zillow.com/view-imx/bfef2697-292a-465a-bf01-808eba9021a2?setAttribution=mls&wl=true&initialViewType=pano&utm_source=dashboard |
| Assessments Y/N | No |
| Structure Type | Concrete,Frame |
| Standard Status | Active |
Interior Features
| Interior Amenities | 5-Pc Bath,9Ft + Ceilings,Vaulted Ceilings |
|---|---|
| Flooring | Carpet,Ceramic Tile,Plank,Tile,Wood |
| Fireplace Features | Gas,Main Level |
| Entry | Plank,Tile |
| Window Features | Vinyl |
| Above Grade Finished Area | 2325.0 |
| 3/4 Baths | 1 |
| Laundry Features | Electric Hook-up,Main |
| Total Bedrooms | 4 |
| Total Baths | 3 |
Exterior Features
| Siding | Stone,Stucco,Wood |
|---|---|
| Fencing | Front,Rear |
| Water Source | Assoc/Distr |
| Total Parking | 2.0 |
| Landscaped | All |
| Driveway | Paved |
| Garage Type | Attached,Available |
| Lot Location | Hiking Trail,Near Fire Station,Near Park,Near Schools,Near Shopping Center |
| Lot Size | 18731.0 |
| Building Area Total | 2325.0 |
| Lot Size Acres | 0.43 |
| Road Frontage Type | County Road,Paved |
Amenities
- Foreclosure
- Views
- Short Sale
- New Construction
- Adult 55+
- Lease To Own
- No HOA Fees
- Furnished
- Primary On Main
- Air Conditioning
- Seller Finance
- Green
- Fixer Upper
- Horse
- Golf
- Fireplace
- Deck
- Garage
- Basement
- Pool
Property vs Single Family Average in 80908
Price
Taxes
Year Built
In The Neighborhood
Just Listed
Colorado Springs
$ 560,000
2085 Bucolo Avenue
Colorado Springs, CO 80951
- Type
- Single Family
- Size
- 2,564 SqFt
- Rooms
- 3 Beds + 3.5 Baths

Just Listed
Colorado Springs
$ 744,900
12599 Berrywood Drive
Colorado Springs, CO 80921
- Type
- Single Family
- Size
- 3,088 SqFt
- Rooms
- 4 Beds + 3 Baths
Just Listed
Colorado Springs
$ 659,000
9350 Bellcove Circle
Colorado Springs, CO 80920
- Type
- Single Family
- Size
- 2,780 SqFt
- Rooms
- 3 Beds + 3.5 Baths
Just Listed
Colorado Springs
$ 259,000
2025 Ontario Drive
Colorado Springs, CO 80910
- Type
- Single Family
- Size
- 759 SqFt
- Rooms
- 2 Beds + 1 Baths
Just Listed
Colorado Springs
$ 900,000
2617 Scorpio Drive
Colorado Springs, CO 80906
- Type
- Single Family
- Size
- 3,760 SqFt
- Rooms
- 4 Beds + 3 Baths
Just Listed
Colorado Springs
$ 509,900
1516 Dorchester Drive
Colorado Springs, CO 80905
- Type
- Single Family
- Size
- 1,565 SqFt
- Rooms
- 3 Beds + 1.5 Baths
Just Listed
Colorado Springs
$ 399,000
4416 San Miguel Street
Colorado Springs, CO 80915
- Type
- Single Family
- Size
- 1,854 SqFt
- Rooms
- 5 Beds + 2 Baths
Just Listed
Colorado Springs
$ 439,719
4635 S Sleepy Hollow Circle
Colorado Springs, CO 80917
- Type
- Single Family
- Size
- 2,474 SqFt
- Rooms
- 4 Beds + 2 Baths
Just Listed
Colorado Springs
$ 425,000
4911 Turning Leaf Way
Colorado Springs, CO 80922
- Type
- Single Family
- Size
- 2,048 SqFt
- Rooms
- 3 Beds + 3 Baths
Open House
Colorado Springs
$ 1,790,000
4512 Settlers Ranch Road
Colorado Springs, CO 80908
- Type
- Single Family
- Size
- 4,682 SqFt
- Rooms
- 5 Beds + 3.5 Baths
Just Listed
Colorado Springs
$ 340,000
1721 W Cucharras Street
Colorado Springs, CO 80904
- Type
- Single Family
- Size
- 962 SqFt
- Rooms
- 1 Beds + 1 Baths
Just Listed
Colorado Springs
$ 425,000
217 Cielo Vista Street
Colorado Springs, CO 80911
- Type
- Single Family
- Size
- 2,199 SqFt
- Rooms
- 6 Beds + 3 Baths
Open House
Colorado Springs
$ 2,895,000
5435 Old Stagecoach Road
Colorado Springs, CO 80908
- Type
- Single Family
- Size
- 5,725 SqFt
- Rooms
- 5 Beds + 4.5 Baths

 Pueblo Association of REALTORS®, Inc. All information deemed reliable but not guaranteed. All properties are subject to prior sale, change or withdrawal. Neither listing broker(s) or information provider(s) shall be responsible for any typographical errors, misinformation, misprints and shall be held totally harmless. Listing(s) information is provided for consumer's personal, non-commercial use and may not be used for any purpose other than to identify prospective properties consumers may be
