

Address
9565 Oak Springs Trail, Franktown, CO
Price
$ 4,850,000
Property Attributes
- MLS#7529657
- TypeSingle Family
- Listing Status Active
- CountyDOUGLAS
- CityFranktown
- NeighborhoodFranktown
- Zip80116
- StyleSingle Family
- Year Built2006
- Taxes$ 9501
- Price$ 4,850,000
- Bedrooms5
- Full Bathrooms4
- Half Bathrooms2
- Sqr Footage6194
- Lot Size35.01 Acres
Data Source:
elevateMLS
Property Description
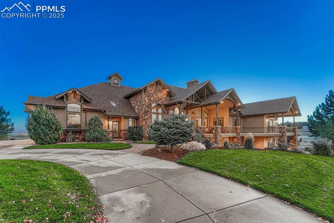
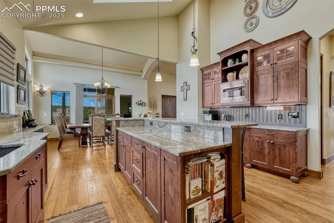
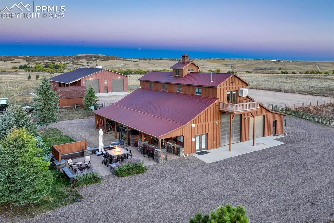
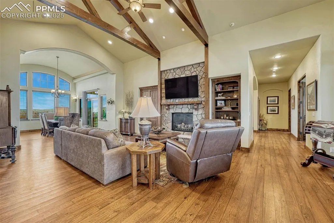
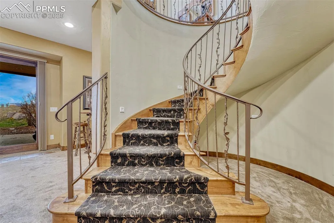
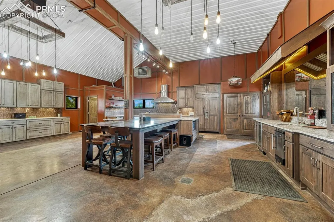
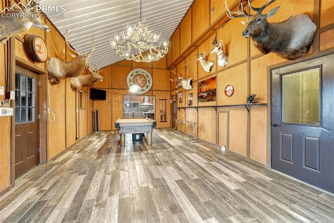
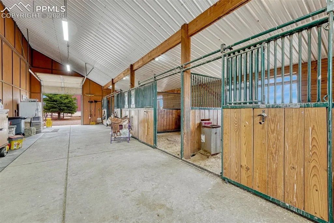
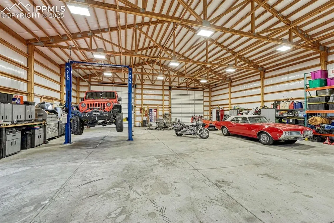
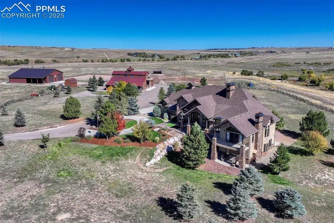
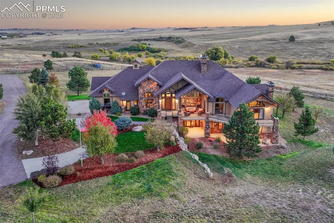
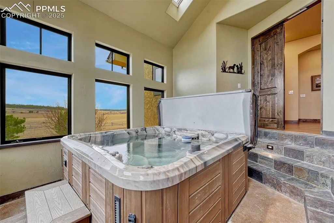
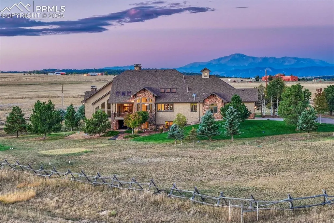
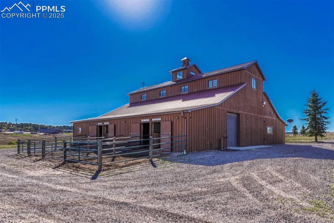
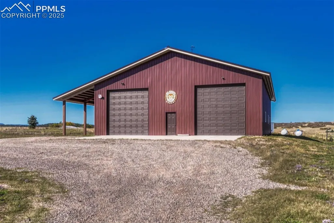
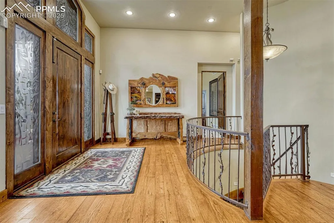
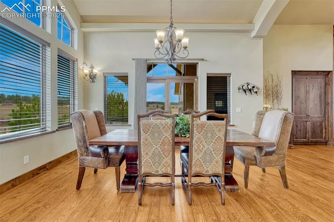
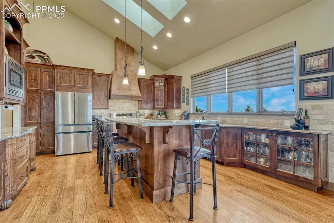
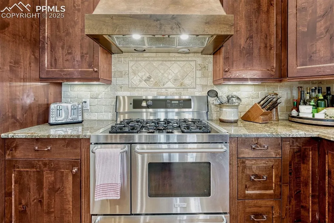
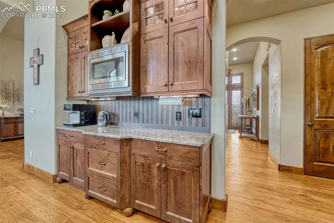
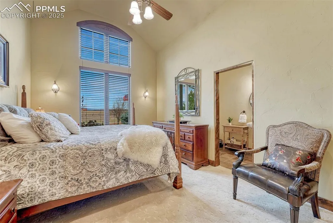
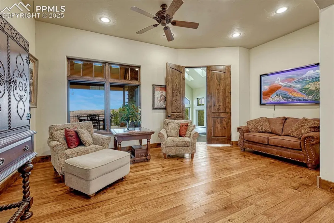
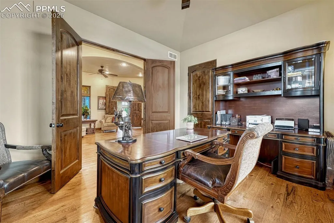
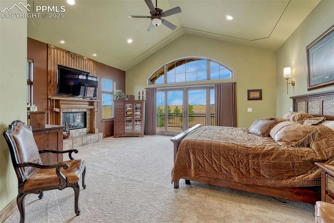
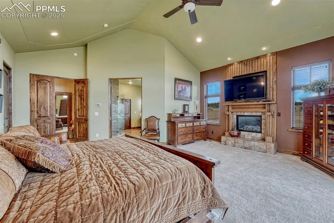
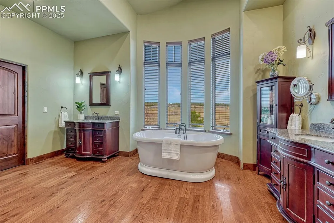
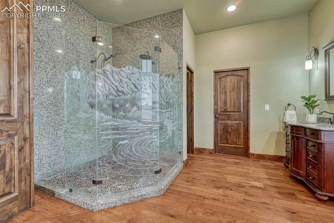
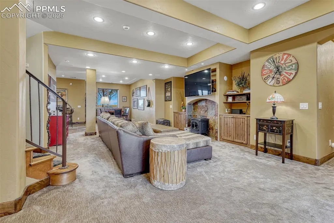
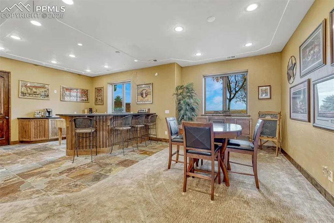
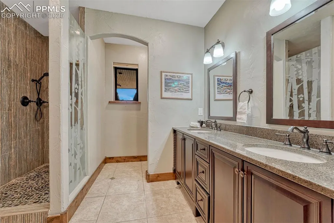
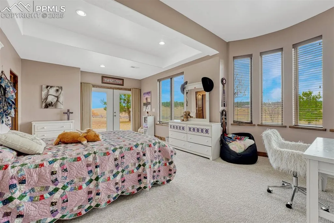
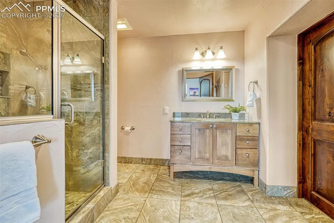
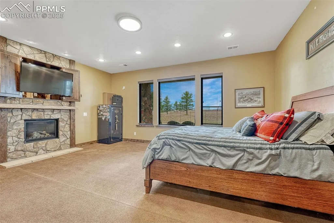
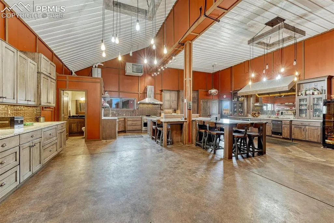
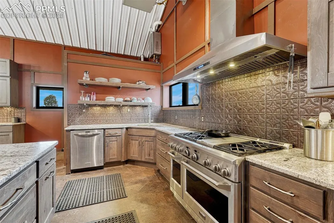
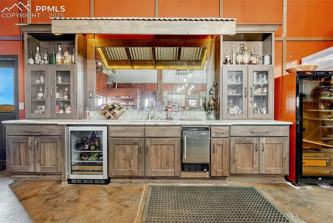
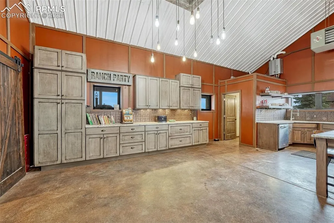
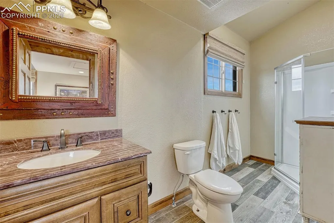
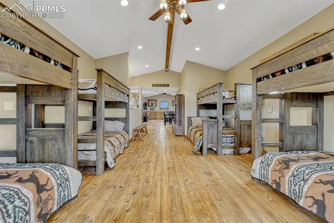
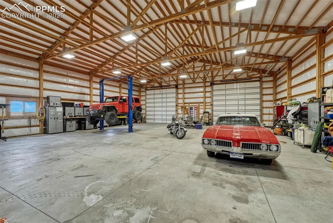
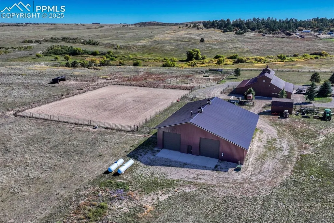
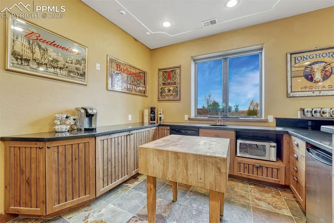
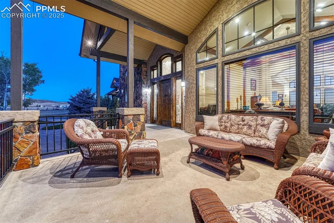
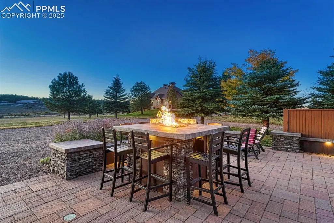
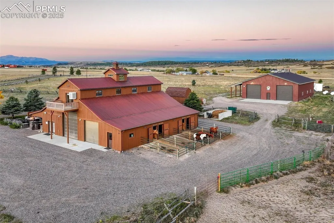
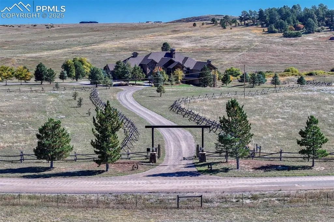
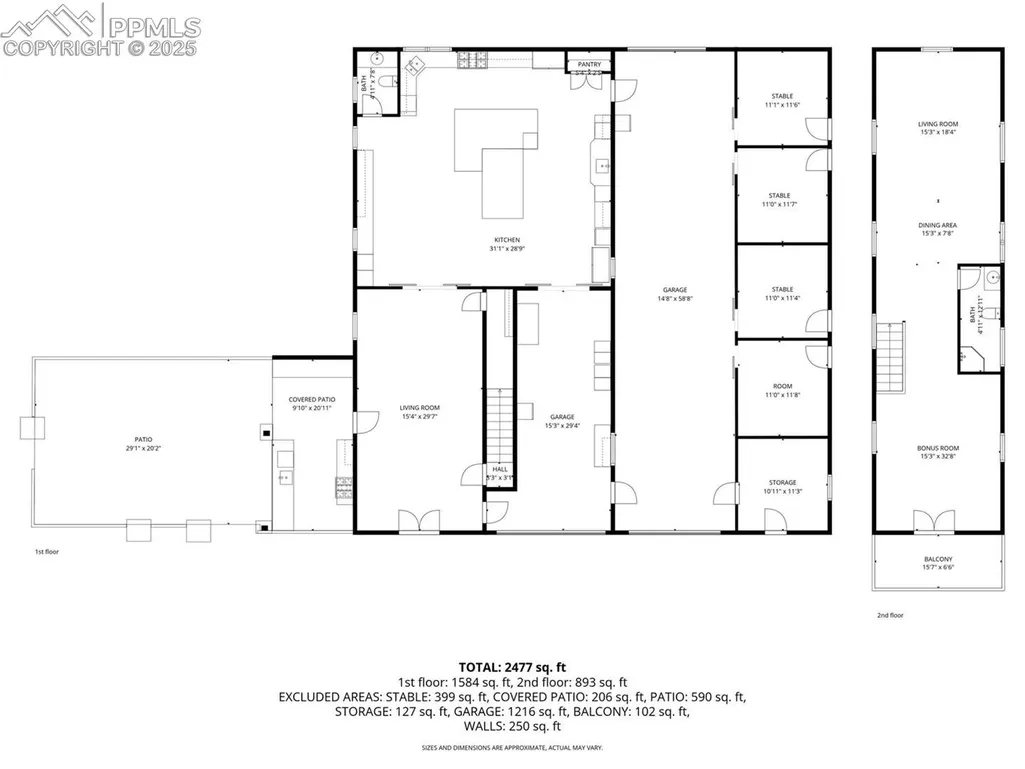
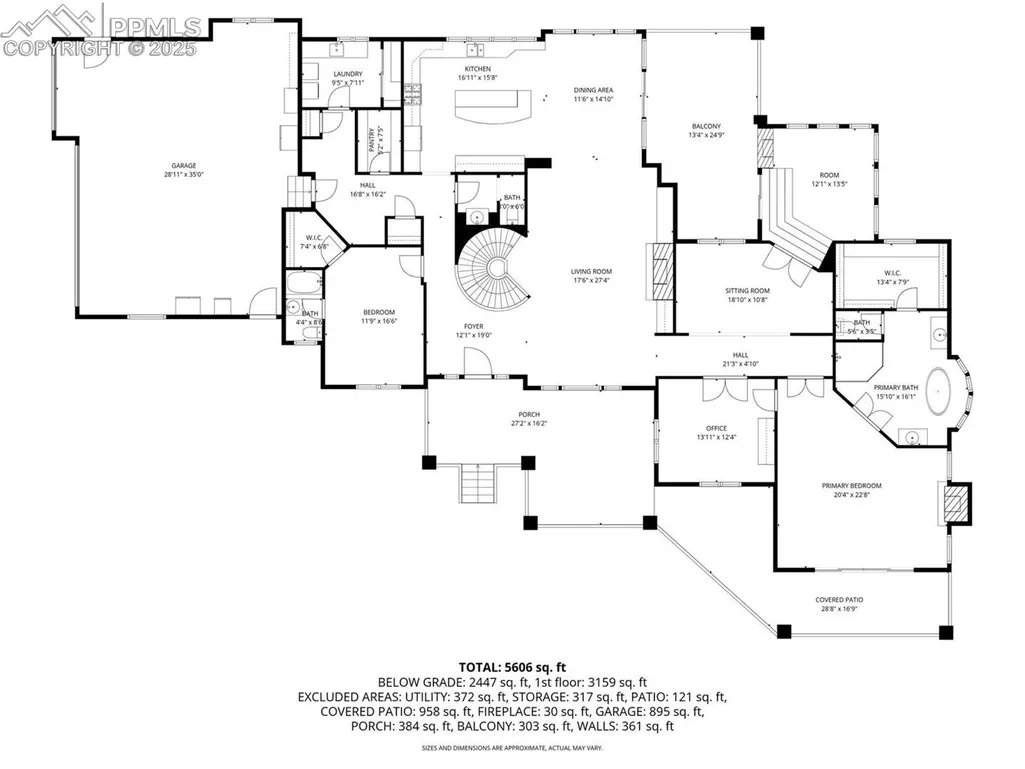
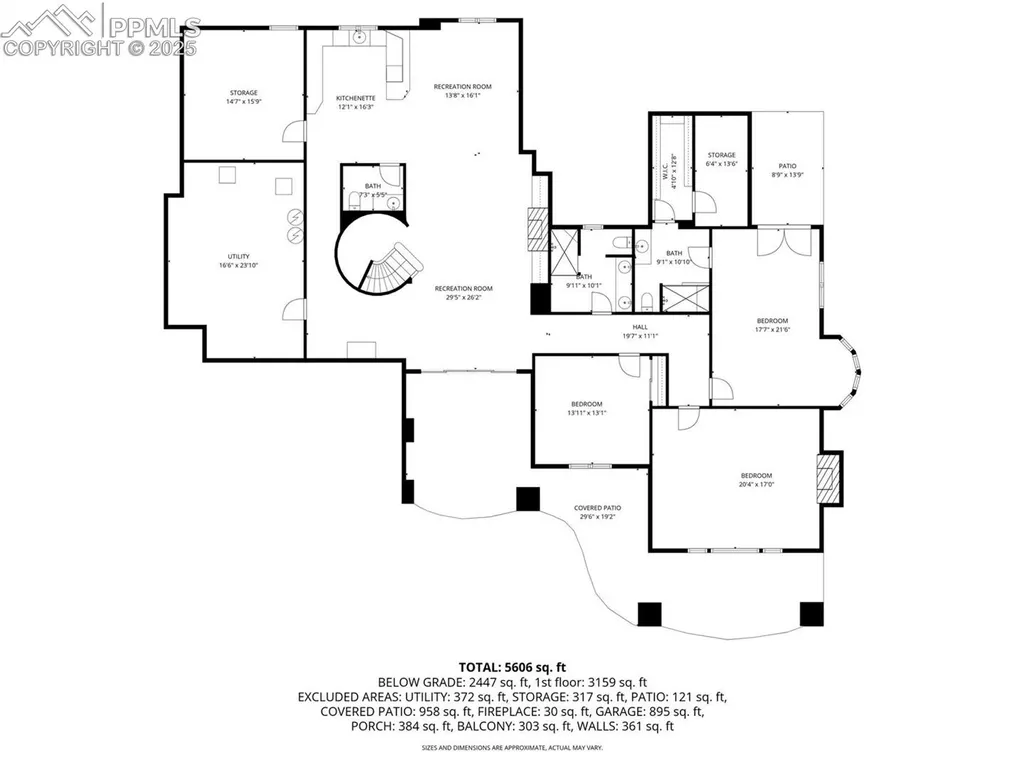
Huge Pikes Peak views and sophisticated luxury meet turnkey ranch living. Exceptional property pairs high-end finishes with full equestrian infrastructure—beauty, function, and entertainment all in one. Land offers four fenced and cross-fenced pastures with auto-waterers & run-in sheds, seasonal pond, 150' x 200' arena, 4-stall barn with individual runs, tack room, and outdoor wash area. Fueling and equipment needs covered with above-ground diesel and gas tanks plus a full RV hookup. Main home blends ranch character with upscale design: hickory floors, alder cabinetry, natural stone, five fireplaces, and dramatic Australian waterfall granite. Grand etched-glass entry opens to a living room with soaring ceilings and hand-carved Douglas fir beams. Custom eat-in kitchen features exquisite granite and walks out to a covered dining patio with double-sided fireplace. Sweeping spiral staircase leads to the walk-out family room and bar. Light-filled hot-tub room offers a serene retreat. Primary suite includes a wood-burning fireplace, coffered ceiling, walk-in closet, bidet, freestanding tub, etched-glass shower, and dual vanities. Additional highlights: ambient lighting, lighted cabinets, whole-house filtration with softener, underground cement vault, commercial Starlink (120–140 Mbps), and multiple walk-outs. The barn’s entertainment wing features a commercial kitchen with custom cabinetry, Sub-Zero refrigerator, Viking range, stainless hood, and massive leathered-granite island. Gaming area leads to the outdoor kitchen with concrete counters, bar seating with fire feature, stainless appliances, sink, refrigerator, all-weather TV, paver patio, and firepit. Upstairs, the bunkhouse offers a living room, bathroom, built-in bunks, and access to the widow’s-peak cupola. Heated, insulated 50' x 72' shop adds serious workspace with room for 12 vehicles, water, power, and a full car lift. An exceptional property crafted for elevated ranch life—schedule your private viewing today.
| Elementary School | Middle School | High School |
|---|---|---|
| Cherry Valley Elementary | Mesa Middle School | Douglas Co High School |
| Price History | |
|---|---|
| 11/26/2025 | Listed $5,000,000 |
| 7/28/2026 | 3$4,850,000 |
General Features
| Living Area | 6194.0 |
|---|---|
| Sewer | Septic |
| Heating | Baseboard,Electric,Forced Air,Propane |
| Cooling | Ceiling Fan(s),Central Air,Evaporative Cooling |
| Utilities | Electricity Connected,Propane,Telephone |
| Roof | Composite Shingle |
| Appliances | 220v in Kitchen,Dishwasher,Disposal,Double Oven,Dryer,Gas in Kitchen,Kitchen Vent Fan,Microwave Oven,Oven,Range,Refrigerator,Self Cleaning Oven,Washer |
| HOA Fee | 0.0 |
| Patio/Porch Features | Concrete,Covered,See Prop Desc Remarks |
| Year Built | 2006 |
| Miscellaneous | Auto Sprinkler System,Breakfast Bar,Electric Gate,High Speed Internet Avail.,Horses (Zoned),Horses(Zoned for 2 or more),Hot Tub/Spa,Humidifier,Kitchen Pantry,RV Parking,Secondary Suite w/in Home,Secu |
| Property Subtype | Single Family |
| Tax Year | 2025 |
| Parcel Number | 277506100001 |
| ConstructionStatus | Existing Home |
| Assoc Fee Paid Per | Not Applicable |
| County | Douglas |
| Property Type | Residential |
| HOA | No |
| Other Structures | Barn,Loafing Shed,Shop,Stable & Stalls,Storage Shed,Other,See Prop Desc Remarks |
| Full Baths | 2 |
| Status | Active |
| High School | Douglas Co |
| City | Franktown |
| High School District | Douglas RE1 |
| Lot Size Units | SqFt |
| Lot Size Square Feet | 1525036.0 |
| Elementary School | Cherry Valley Elementary |
| Property Attached Y/N | No |
| Tax Annual Amount | 9501.0 |
| Middle/Junior High School | Mesa |
| Lot Description | 360-degree View,Backs to Open Space,Level,Meadow,Mountain View,Rural,Spring/Pond/Lake,View of Pikes Peak |
| MLS Area Minor | Homestead Ranch |
| Additional Parcels Y/N | No |
| Virtual Tour | https://youtu.be/U4eC-Ta-YYQ |
| Assessments Y/N | No |
| Structure Type | Frame |
| Standard Status | Active |
| AttributionContact | (719) 578-8800 |
Interior Features
| Interior Amenities | 5-Pc Bath,6-Panel Doors,9Ft + Ceilings,Beamed Ceilings,Crown Molding,French Doors,Great Room,Skylight (s),Vaulted Ceilings,Other,See Prop Desc Remarks |
|---|---|
| Basement | Full Basement,Walk Out |
| Flooring | Carpet,Ceramic Tile,Other,Tile,Wood |
| Fireplace Features | Basement,Free-standing,Gas,Lower Level,Main Level,See Remarks |
| Entry | Covered,Natural Wood |
| Window Features | Vinyl |
| Above Grade Finished Area | 3272.0 |
| Half Baths | 2 |
| 3/4 Baths | 2 |
| Laundry Features | Main,Upper |
| Total Bedrooms | 5 |
| Total Baths | 6 |
Exterior Features
| Siding | Stone,Stucco,Wood |
|---|---|
| Fencing | All |
| Water Source | Well |
| Total Parking | 15.0 |
| Landscaped | Front |
| Driveway | Concrete,Gravel |
| Garage Type | Attached,Detached |
| Well | Domestic |
| Lot Location | Hiking Trail,Near Fire Station,Near Park,Near Schools |
| Lot Size | 1525036.0 |
| Building Area Total | 6348.0 |
| Lot Size Acres | 35.01 |
| Road Frontage Type | Gravel |
Amenities
- Foreclosure
- Views
- Short Sale
- New Construction
- Adult 55+
- Lease To Own
- No HOA Fees
- Furnished
- Primary On Main
- Air Conditioning
- Seller Finance
- Green
- Fixer Upper
- Horse
- Golf
- Fireplace
- Deck
- Garage
- Basement
- Pool
Property vs Single Family Average in 80116
Price
Taxes
Year Built
Visits


 Pueblo Association of REALTORS®, Inc. All information deemed reliable but not guaranteed. All properties are subject to prior sale, change or withdrawal. Neither listing broker(s) or information provider(s) shall be responsible for any typographical errors, misinformation, misprints and shall be held totally harmless. Listing(s) information is provided for consumer's personal, non-commercial use and may not be used for any purpose other than to identify prospective properties consumers may be
