
Address
310 Spring Creek Drive, Divide, CO
Price
$ 3,600
Property Attributes
- MLS#8662083
- TypeSingle Family
- Listing Status Active
- CountyTELLER
- CityDivide
- NeighborhoodDivide
- Zip80814
- StyleSingle Family
- Year Built2010
- Price$ 3,600
- Bedrooms5
- Full Bathrooms3
- Half Bathrooms1
- Sqr Footage2586
Data Source:
elevateMLS
Property Description
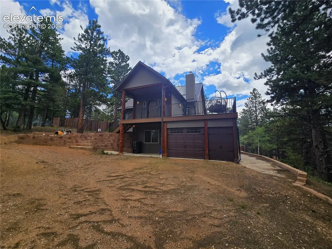
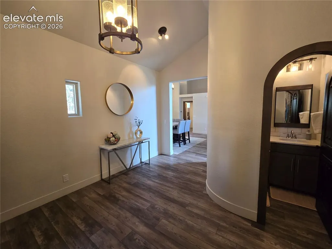
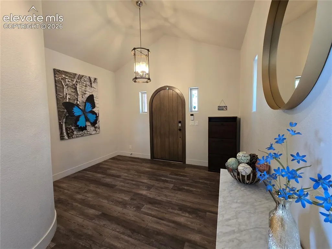
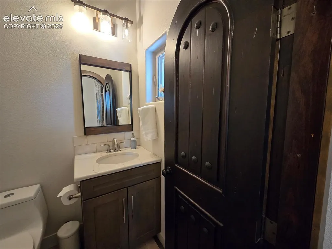
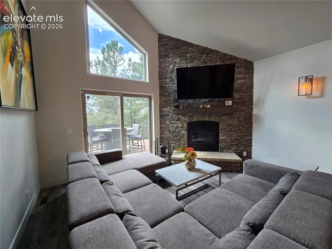
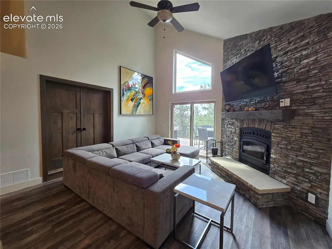
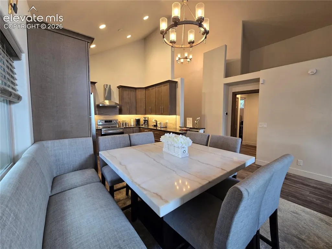
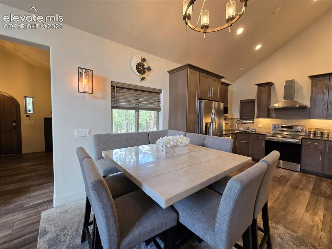
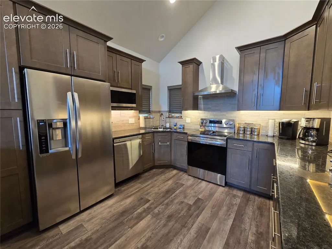
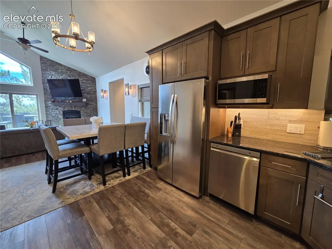
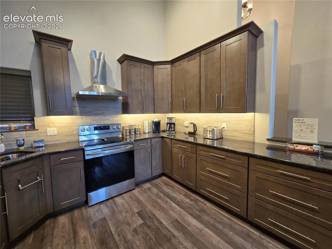
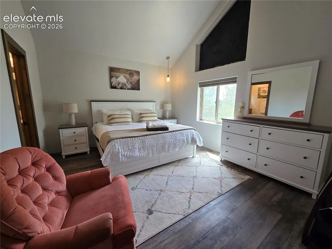
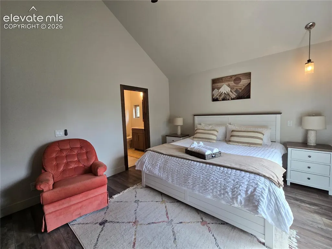
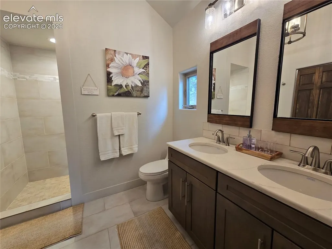
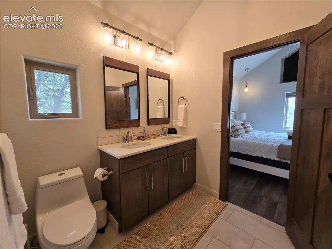
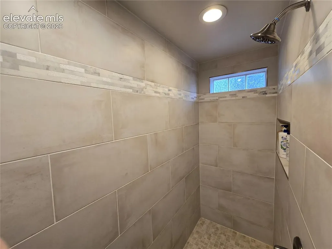
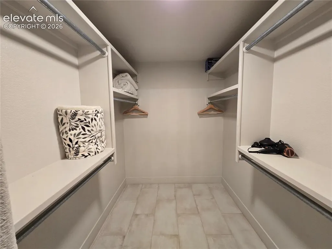
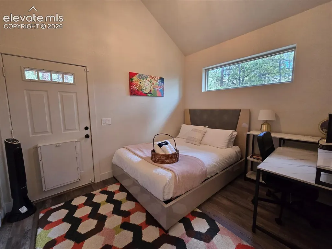
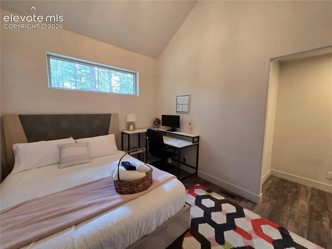
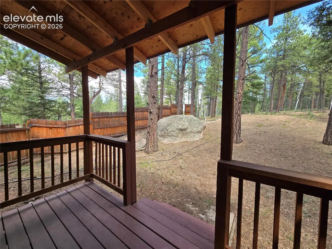
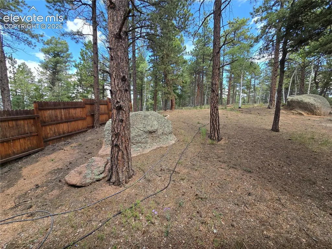
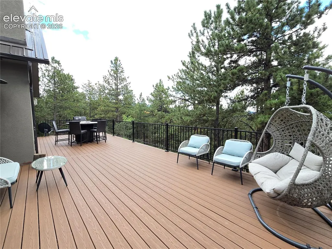
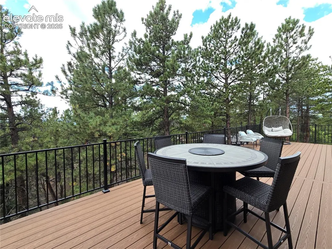
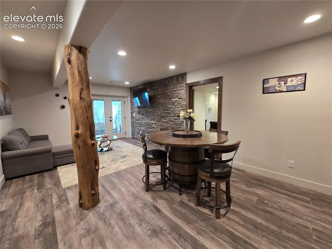
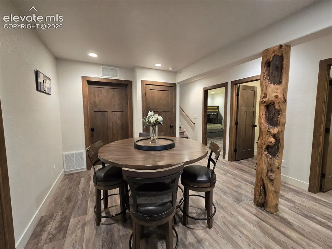
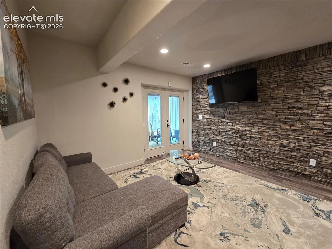
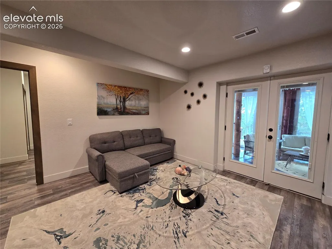
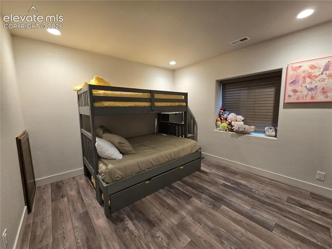
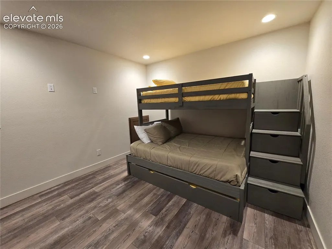
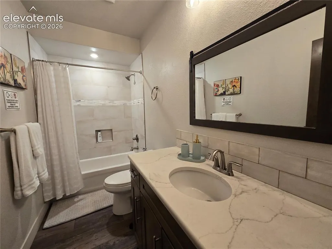
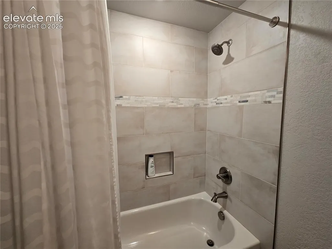
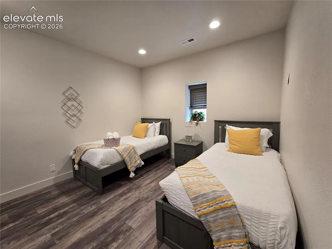
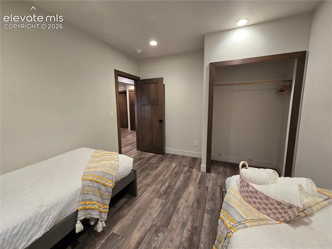
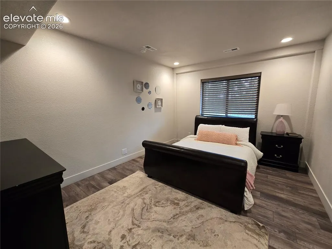
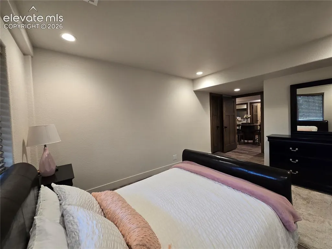
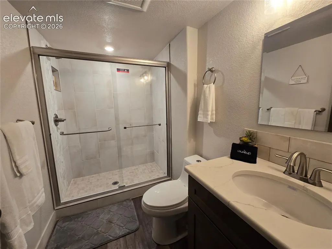
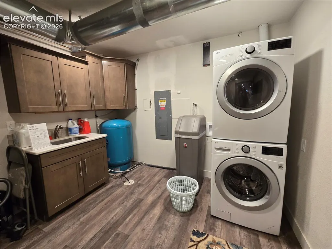
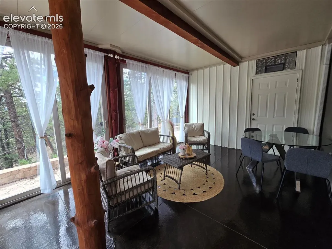
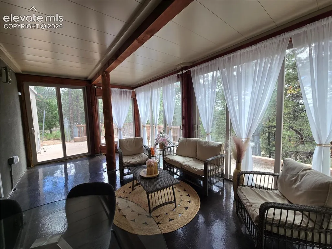
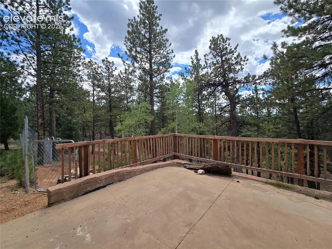
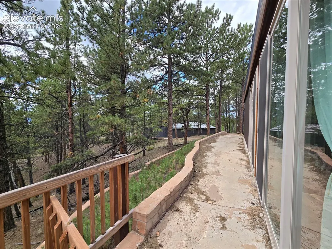
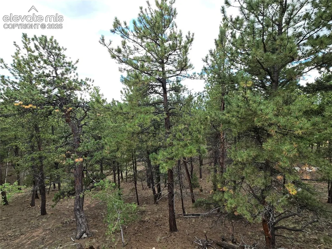
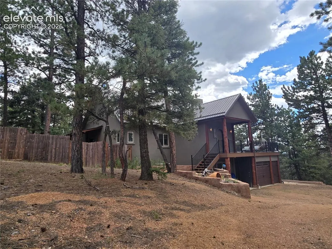
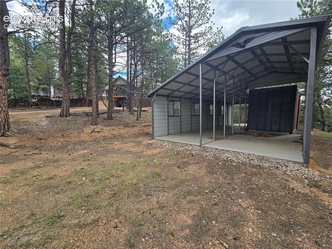
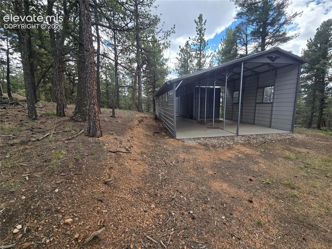
Nestled on 4.13 private acres in beautiful Divide, Colorado, this spacious 2,586-square-foot raised-ranch home offers comfort, privacy, and classic Colorado mountain living. Surrounded by towering trees and peaceful mountain scenery, there’s plenty of room to relax, entertain, and enjoy the outdoors. The main level features a spacious mudroom and half bath, inviting living room with a beautiful stone gas fireplace, and walk-out access to a large deck. The charming kitchen offers abundant cabinetry, stainless steel appliances, and beautiful stone countertops. The primary suite includes an attached bathroom with walk-in shower and walk-in closet, while a second main-level bedroom offers walk-out access to a private deck and side yard. The lower level features a large family room, three additional bedrooms, two bathrooms, laundry room, and bright sunroom with access to the lower patio and attached garage. Outside, enjoy an additional carport and RV parking. Prefer a move-in-ready option? This property is also available to lease furnished for an additional fee. Enjoy the privacy and tranquility of mountain living while still being conveniently located in Divide. Qualifications: All occupants 18 and older must complete application and pay application fee if fee is applicable. 12 months of positive rental history or mortgage payments (if multiple applicants rental history or mortgage can be combined). Co applicants are to be per owners approval. Dependents and Incapacitated - occupants under the age of 18 or are incapacitated do not need to complete an application but must be disclosed and named during the application process. Please provide as much documentation and detail as possible at time of application. Examples that should be included are: Pay stubs/Tax Documents/Bank Statements, Positive rental references on letterhead or signed if possible, Current/past statements (credit cards, wireless, lines of credit), Current and past ledgers from landlords. Portable Tenant Screening Reports (PTSR): Applicant has the right to provide a PTSR that is not more than 30 days old, as defined in 38-12-902(2.5), Colorado Revised Statutes.Reanna Lintz with Coldwell Banker 1st Choice Realty is a dedicated fair housing advocate and does not discriminate based on race, color, national origin, religion, sex, familial status or handicap (disability).ancestry, marital status or creed, sexual orientation, source of income, hair style and all other protected classes defined by fair housing. Reasonable accommodations or modifications will be made in rules, policies, practices, property or services when such accommodations may be necessary to afford a person with a disability the equal opportunity to use and enjoy the property. Availability date may vary from what's advertised. This home is exclusively managed by Reanna Lintz with Coldwell Banker 1st Choice Realty a professional real estate agent licensed by the State of Colorado.
| Elementary School | Middle School | High School |
|---|---|---|
| Summit Elementary School | Woodland Park Middle School | Woodland Park High School |
| Price History | |
|---|---|
| 8/26/2026 | Listed $3,600 |
General Features
| Living Area | 2586.0 |
|---|---|
| Sewer | Septic |
| Heating | Forced Air,Propane |
| Cooling | Ceiling Fan(s) |
| Utilities | Electricity Connected,Propane |
| Appliances | Dishwasher,Disposal,Dryer,Gas in Kitchen,Microwave Oven,Range,Refrigerator,Washer |
| Security Deposit | 3600 |
| Patio/Porch Features | Composite,Wood Deck |
| Restrictions | No Marijuana Growing or Production,No Smoking |
| Pet Deposit | 300 |
| Year Built | 2010 |
| Tenant Pays | Electricity,Gas,Snow Removal,Trash |
| Miscellaneous | Breakfast Bar,Kitchen Pantry,RV Parking,Workshop |
| Property Subtype | Single Family |
| Parcel Number | 3727202030120 |
| Accessibility | None |
| County | Teller |
| Property Type | Rental |
| HOA | No |
| Rent Includes | None |
| Full Baths | 1 |
| Status | Active |
| High School | Woodland Park |
| City | Divide |
| High School District | Woodland Park RE2 |
| Lot Size Units | Acres |
| Elementary School | Summit |
| Property Attached Y/N | No |
| Middle/Junior High School | Woodland Park |
| Lot Description | Hillside,Level,Mountain View,Rural,Trees/Woods,View of Rock Formations |
| MLS Area Minor | Indian Creek |
| Additional Parcels Y/N | No |
| Virtual Tour | https://www.tiktok.com/@realestatewithreanna/video/7678140746754526478 |
| Assessments Y/N | No |
| Structure Type | Frame |
| Standard Status | Active |
| AttributionContact | (719) 306-3602 |
Interior Features
| Interior Amenities | 6-Panel Doors,Beamed Ceilings,Vaulted Ceilings |
|---|---|
| Basement | Full Basement,Walk Out |
| Flooring | Tile,Wood,Luxury Vinyl |
| Fireplace Features | Gas,Main Level,Masonry,One |
| Entry | Luxury Vinyl |
| Window Features | Vinyl |
| Above Grade Finished Area | 2586.0 |
| Half Baths | 1 |
| 3/4 Baths | 2 |
| Laundry Features | Electric Hook-up,Lower |
| Total Bedrooms | 5 |
| Total Baths | 4 |
Exterior Features
| Siding | Stucco |
|---|---|
| Fencing | Rear |
| Water Source | Well |
| Total Parking | 5.0 |
| Landscaped | None |
| Garage Type | Attached,Carport,Detached |
| Lot Location | Hiking Trail |
| Lot Size | 4.13 |
| Alley | None |
| Building Area Total | 2586.0 |
| Road Frontage Type | County Road,Gravel |
Amenities
- Foreclosure
- Views
- Short Sale
- New Construction
- Adult 55+
- Lease To Own
- No HOA Fees
- Furnished
- Primary On Main
- Air Conditioning
- Seller Finance
- Green
- Fixer Upper
- Horse
- Golf
- Fireplace
- Deck
- Garage
- Basement
- Pool
Property vs Single Family Average in 80814
Year Built
Visits
In The Neighborhood
Just Listed
Divide
$ 950,000
549 Aspen Village Road
Divide, CO 80814
- Type
- Single Family
- Size
- 3,059 SqFt
- Rooms
- 4 Beds + 3.5 Baths

Just Listed
Divide
$ 950,000
1509 County Road 25
Divide, CO 80814
- Type
- Single Family
- Size
- 3,413 SqFt
- Rooms
- 3 Beds + 2.5 Baths
Divide
$ 2,200
1014 Elfin Glen Drive
Divide, CO 80814
- Type
- Single Family
- Size
- 1,974 SqFt
- Rooms
- 2 Beds + 2 Baths
Divide
$ 487,500
129 Kestrel Court
Divide, CO 80814
- Type
- Single Family
- Size
- 1,708 SqFt
- Rooms
- 3 Beds + 2 Baths
Divide
$ 640,000
1369 Spring Valley Drive
Divide, CO 80814
- Type
- Single Family
- Size
- 1,748 SqFt
- Rooms
- 3 Beds + 3 Baths
Divide
$ 449,000
36 Summit Lake Drive
Divide, CO 80814
- Type
- Single Family
- Size
- 1,550 SqFt
- Rooms
- 3 Beds + 2 Baths
Divide
$ 647,000
119 Remwood Circle
Divide, CO 80814
- Type
- Single Family
- Size
- 2,240 SqFt
- Rooms
- 3 Beds + 3 Baths
Divide
$ 362,000
877 Maid Marian Drive
Divide, CO 80814
- Type
- Single Family
- Size
- 1,379 SqFt
- Rooms
- 3 Beds + 2 Baths
Divide
$ 625,000
1121 Ridge Road
Divide, CO 80814
- Type
- Single Family
- Size
- 2,602 SqFt
- Rooms
- 4 Beds + 3 Baths
Divide
$ 299,000
954 Timber Ridge Road
Divide, CO 80814
- Type
- Single Family
- Size
- 578 SqFt
- Rooms
- 1 Beds + 1 Baths
Divide
$ 2,975,000
3200 Elk Ridge
Divide, CO 80814
- Type
- Single Family
- Size
- 7,234 SqFt
- Rooms
- 4 Beds + 5 Baths
Divide
$ 615,000
1577 Pikes Peak Drive
Divide, CO 80814
- Type
- Single Family
- Size
- 1,794 SqFt
- Rooms
- 3 Beds + 2 Baths

 Pueblo Association of REALTORS®, Inc. All information deemed reliable but not guaranteed. All properties are subject to prior sale, change or withdrawal. Neither listing broker(s) or information provider(s) shall be responsible for any typographical errors, misinformation, misprints and shall be held totally harmless. Listing(s) information is provided for consumer's personal, non-commercial use and may not be used for any purpose other than to identify prospective properties consumers may be
