


Address
658 St. Vrain Ave, Las Animas, CO
Price
$ 67,800
Property Attributes
- MLS#239617
- TypeSingle Family
- Listing Status Active
- CountyBent
- CityLas Animas
- AreaArkansas Valley
- NeighborhoodLas Animas
- Zip81054
- Style
- Year Built1898
- Taxes$ 619
- Price$ 67,800
- Bedrooms2
- Full Bathrooms1
- Half Bathrooms0
- Sqr Footage1122
- Lot Size0.161 Acres
Data Source:
Pueblo Association Of REALTORS® (PAOR)
Property Description
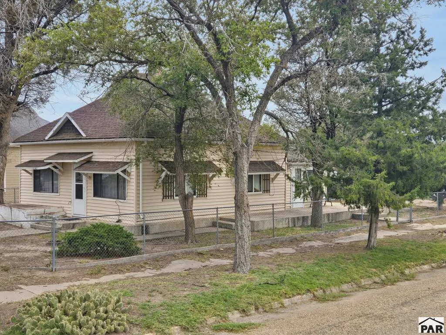
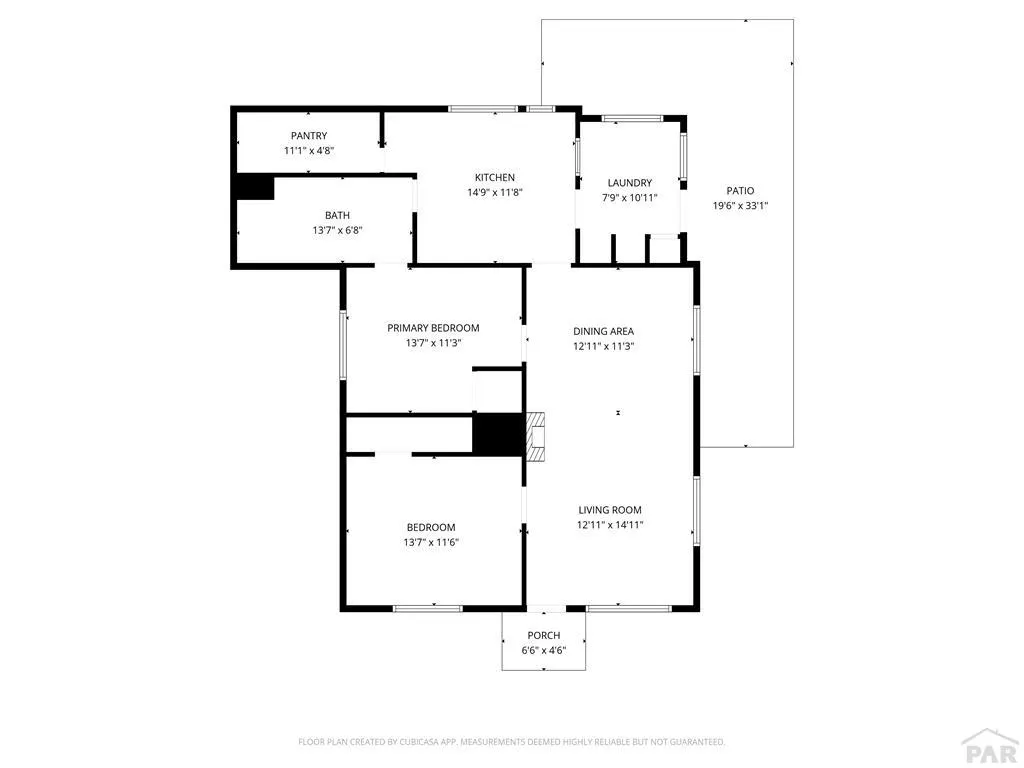
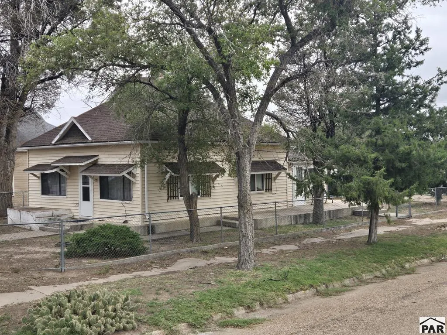
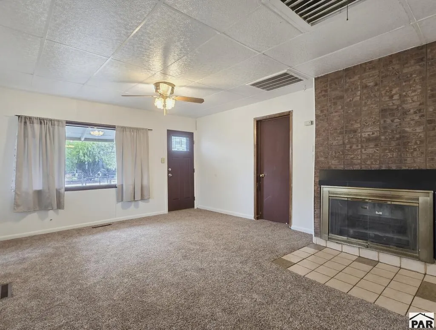
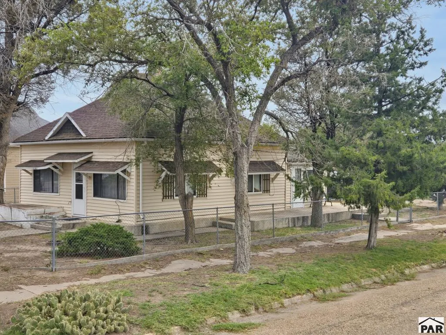
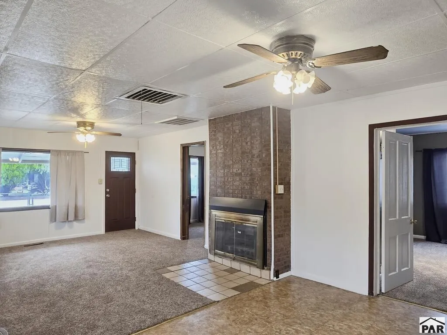
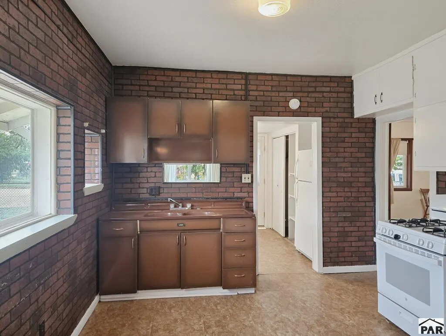
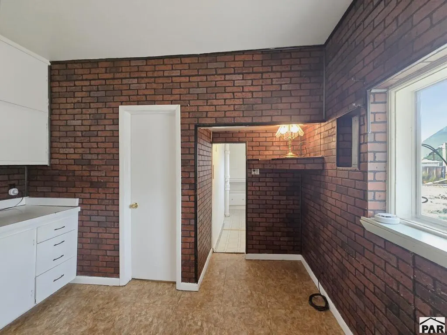
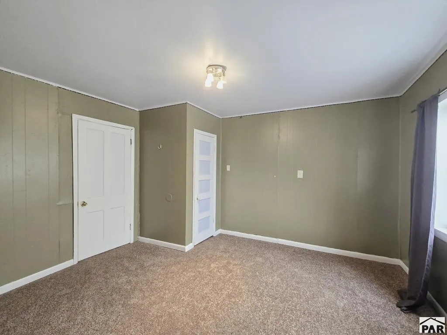
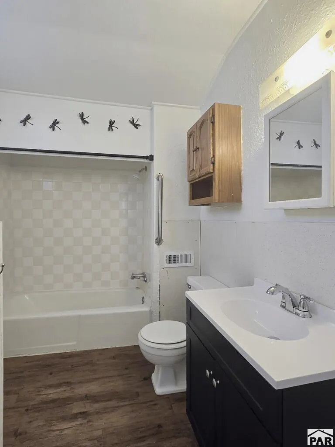
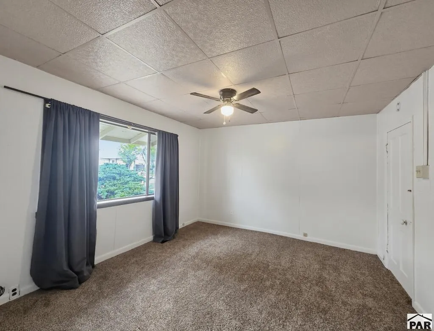
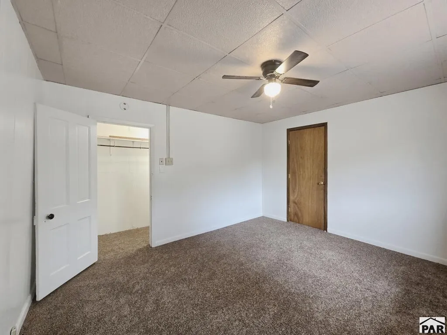
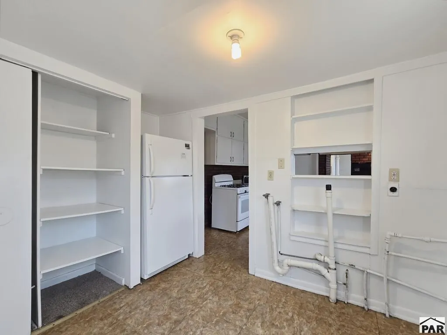
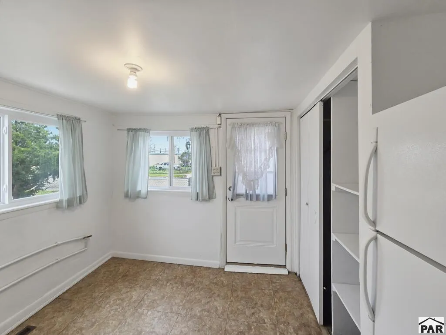
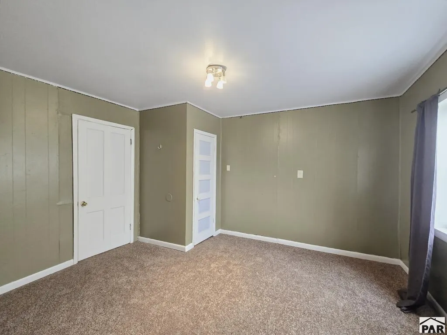
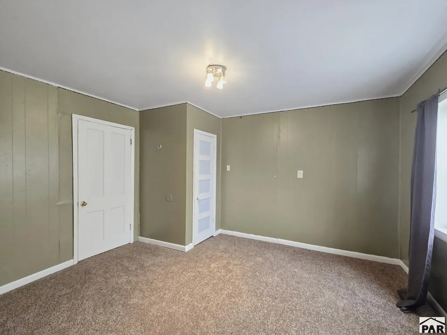
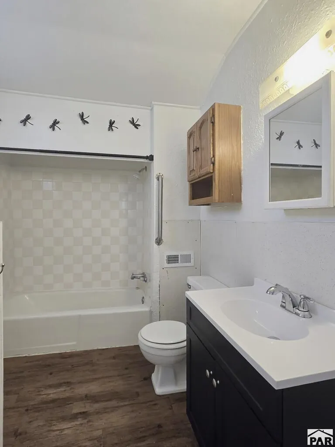
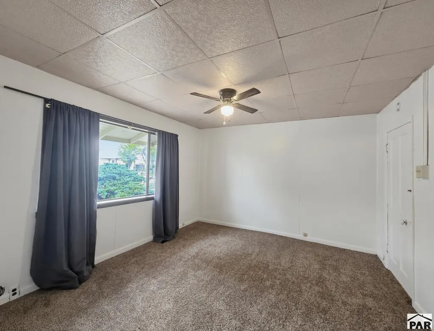
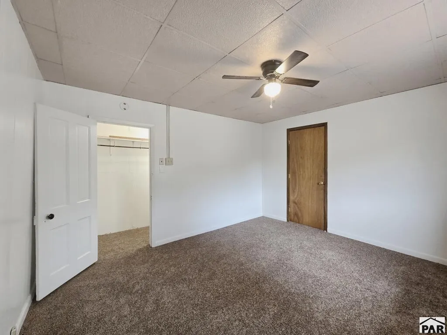
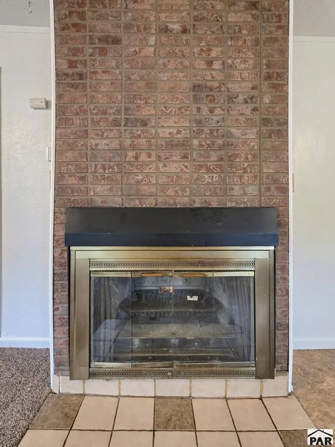
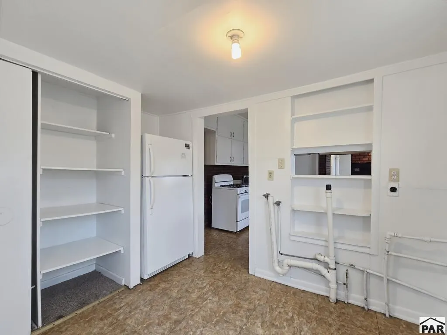
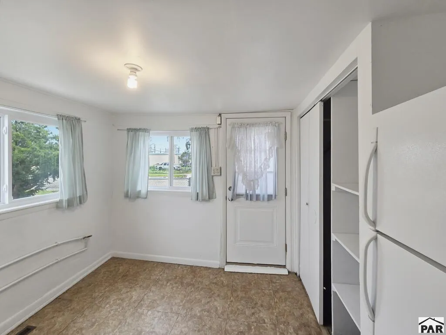
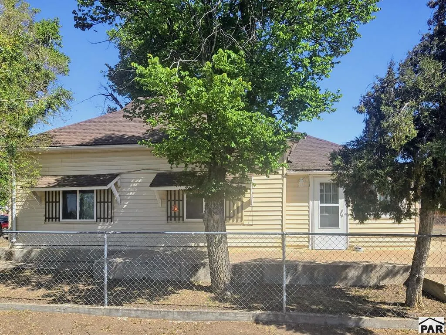
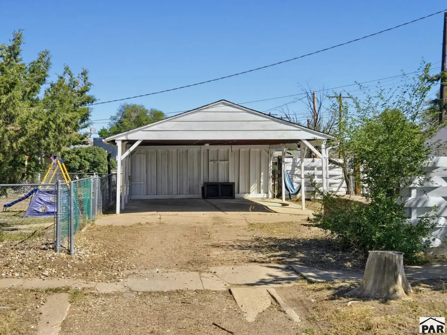
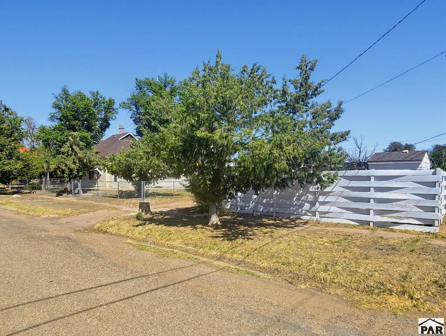
Take another look as theres a lot here for the price! Now vacant and cleaned up, this 2 bedroom home has fresh paint throughout and new carpet in the living room and bedrooms. Large windows bring in plenty of natural light, while the open living and dining area is divided by a wood burning fireplace. The kitchen keeps some of its original charm with a vintage metal cabinet and drainboard sink, along with a coffee corner and oversized walk-in pantry. A pass-through above the sink opens into the mud room, where you'll find laundry hookups, extra storage, and room for another refrigerator or freezer. Both bedrooms are generously sized, and the primary has direct access to the bathroom. Outside, a large concrete patio wraps from the side entrance to the fenced back yard. A separate rear yard includes a shed and oversized carport. Mature trees provide welcome summer shade. The HVAC is newer. The roof is older, shows previous damage and will need attention. The price reflects the home's condition while offering a property that can be occupied now and improvements made over time.
| Price History | |
|---|---|
| 4/29/2026 | Listed $67,800 |
General Features
| Sewer | Public Sewer |
|---|---|
| Heating | Natural Gas,Forced Air |
| Cooling | None |
| Utilities | Current Internet Provider: SECOM |
| Roof | Composition |
| Appliances | Refrigerator,Gas Range Oven |
| Zoning | R |
| Gas Y/N | BlackHill |
| Association Fee Includes | None |
| Patio/Porch Features | Patio-Open-Rear,Stoop-Front |
| Architectural Style | Ranch |
| Construction Materials | Frame,Vinyl Siding |
| Exclusions | Tenant's personal property not listed in Inclusions, including the washer and dryer. |
| Year Built | 1898 |
| Electric | LasAnimas |
| Property Subtype | Single Family Residence |
| County | Bent |
| New Construction | false |
| Property Type | Residential |
| Association Amenities | None |
| HOA | false |
| Attached Garage | false |
| Subdivision Name | Las Animas |
| Garage Y/N | false |
| Other Structures | Shed(s),Outbuilding |
| Full Baths | 1 |
| Status | Active |
| Directions | East of Hwy 50 on 6th Street, South on St. Vrain to the property on the east side of the street. Located in the NE corner of 7th Street and St. Vrain |
| City | Las Animas |
| Disclosures | Lead Based Paint Disclosure |
| High School District | LA |
| MLS Area | Arkansas Valley |
| Lot Size Units | Square Feet |
| Lot Size Square Feet | 7013.16 |
| Carport Spaces | 2 |
| Carport Y/N | true |
| Tax Annual Amount | 619.92 |
| Additional Parcels Y/N | false |
| Virtual Tour | https://tour.usamls.net/658-St-Vrain-Ave-Las-Animas-CO-81054/unbranded |
| Building Area Units | Square Feet |
| Primary Bedroom Level | Main |
| Living Area Units | Square Feet |
| Standard Status | Active |
| Occupancy Type | Tenant |
| Middle/Junior School District | LA |
| Elementary School District | LA |
| Legal Description | Lots 21-22; Block 95; Las Animas |
Interior Features
| Interior Amenities | Ceiling Fan(s) |
|---|---|
| Basement | None |
| Total Fireplaces | 1 |
| Fireplace Features | Living Room,Wood Burning |
| Kitchen Level | Main |
| Air Conditioning Y/N | false |
| Heating Y/N | true |
| Window Features | Single Pane,Double Pane Windows |
| Fireplace Y/N | true |
| Above Grade Finished Area | 1122 |
| Laundry Features | Main,Vinyl |
| Total Bedrooms | 2 |
| Living Room Level | Main |
| Below Grade Finished Area Unit Type | Square Feet |
| LivingAreaSource | Court House |
| Above Grade Finished Area Unit Type | Square Feet |
| Total Baths | 1 |
| Kitchen Area | 175.82 |
| Kitchen Description | Vinyl |
| Kitchen Length | 14.9 |
| Kitchen Width | 11.8 |
| Primary on Main | 158.92 |
| Second Bedroom Length | 13.7 |
| Second Bedroom Width | 11.6 |
| Dining Room Area | 12.11 |
| Dining Room Width | 11.3 |
| Living Room Area | 170.8721 |
| Living Room Length | 12.11 |
| Living Room Width | 14.11 |
| Primary Bedroom Area | 154.81 |
| Primary Bedroom Length | 13.7 |
| Primary Bedroom Width | 11.3 |
| Dining Room Level | Main |
| Dining Room Area | 136.843 |
| Second Bedroom Level | Main |
Exterior Features
| Fencing | Metal Fence-Front,Metal Fence-Rear,Wood Fence-Rear |
|---|---|
| Parking Features | No Garage,2 Car Carport Detached |
| Lot Features | Corner Lot,Trees-Front,Trees-Rear |
| Water Source | Public |
| Total Parking | 2 |
| Lot Size Area | 7013.16 |
| Spa | false |
| Building Area Total | 1122 |
| Lot Dimensions | 50 x 140 |
| Lot Size Acres | 0.161 |
| Road Surface Type | Paved |
| Covered Spaces | 2 |
| Irrigation Water Rights Y/N | false |
Amenities
- Foreclosure
- Views
- Short Sale
- New Construction
- Adult 55+
- Lease To Own
- No HOA Fees
- Furnished
- Primary On Main
- Air Conditioning
- Seller Finance
- Green
- Fixer Upper
- Horse
- Golf
- Fireplace
- Deck
- Garage
- Basement
- Pool
Property vs Single Family Average in 81054
Price
Taxes
Year Built
In The Neighborhood
Just Listed
Las Animas
$ 199,500
559 Moore Ave
Las Animas, CO 81054
- Type
- Single Family
- Rooms
- 3 Beds + 2 Baths
Las Animas
$ 250,000
13764 County Road Hh
Las Animas, CO 81054
- Type
- Single Family
- Size
- 1,440 SqFt
- Rooms
- 2 Beds + 2 Baths

Las Animas
$ 114,000
240 Locust Ave
Las Animas, CO 81054
- Type
- Single Family
- Size
- 1,233 SqFt
- Rooms
- 3 Beds + 2 Baths
Las Animas
$ 145,000
304 Garfield Ave
Las Animas, CO 81054
- Type
- Single Family
- Size
- 912 SqFt
- Rooms
- 2 Beds + 3 Baths
Las Animas
$ 170,000
737 Ash Ave
Las Animas, CO 81054
- Type
- Single Family
- Size
- 1,571 SqFt
- Rooms
- 4 Beds + 1 Baths
Las Animas
$ 119,900
1123 St. Vrain Ave
Las Animas, CO 81054
- Type
- Single Family
- Size
- 1,216 SqFt
- Rooms
- 3 Beds + 2 Baths
Las Animas
$ 67,500
1237 9th St
Las Animas, CO 81054
- Type
- Single Family
- Size
- 1,460 SqFt
- Rooms
- 1 Beds + 1 Baths
Las Animas
$ 115,000
638 Vine Ave
Las Animas, CO 81054
- Type
- Single Family
- Size
- 1,150 SqFt
- Rooms
- 3 Beds + 1 Baths
Las Animas
$ 330,000
305 Moore Ave
Las Animas, CO 81054
- Type
- Single Family
- Size
- 2,122 SqFt
- Rooms
- 3 Beds + 2.5 Baths
Las Animas
$ 275,000
7133 County Rd Jj
Las Animas, CO 81054
- Type
- Single Family
- Size
- 2,020 SqFt
- Rooms
- 4 Beds + 1 Baths
Las Animas
$ 150,000
1052 Carson Ave
Las Animas, CO 81054
- Type
- Single Family
- Size
- 1,085 SqFt
- Rooms
- 3 Beds + 1 Baths
Las Animas
$ 209,500
535 Moore Ave
Las Animas, CO 81054
- Type
- Single Family
- Size
- 1,345 SqFt
- Rooms
- 3 Beds + 2 Baths

 Pueblo Association of REALTORS®, Inc. All information deemed reliable but not guaranteed. All properties are subject to prior sale, change or withdrawal. Neither listing broker(s) or information provider(s) shall be responsible for any typographical errors, misinformation, misprints and shall be held totally harmless. Listing(s) information is provided for consumer's personal, non-commercial use and may not be used for any purpose other than to identify prospective properties consumers may be
