


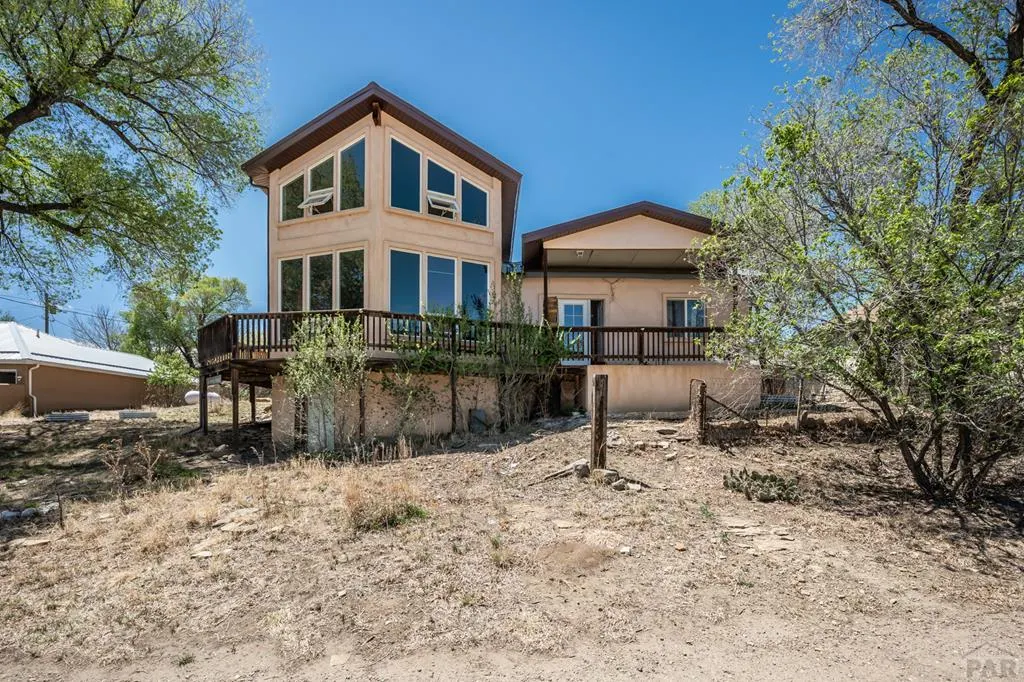
Address
11 H Spruce St, Cokedale, CO
Price
$ 250,000
Property Attributes
- MLS#239986
- TypeSingle Family
- Listing Status Active
- CountyLas Animas
- CityCokedale
- AreaOutlying
- NeighborhoodTrinidad
- Zip81082
- Style
- Year Built1907
- Taxes$ 1231
- Price$ 250,000
- Bedrooms3
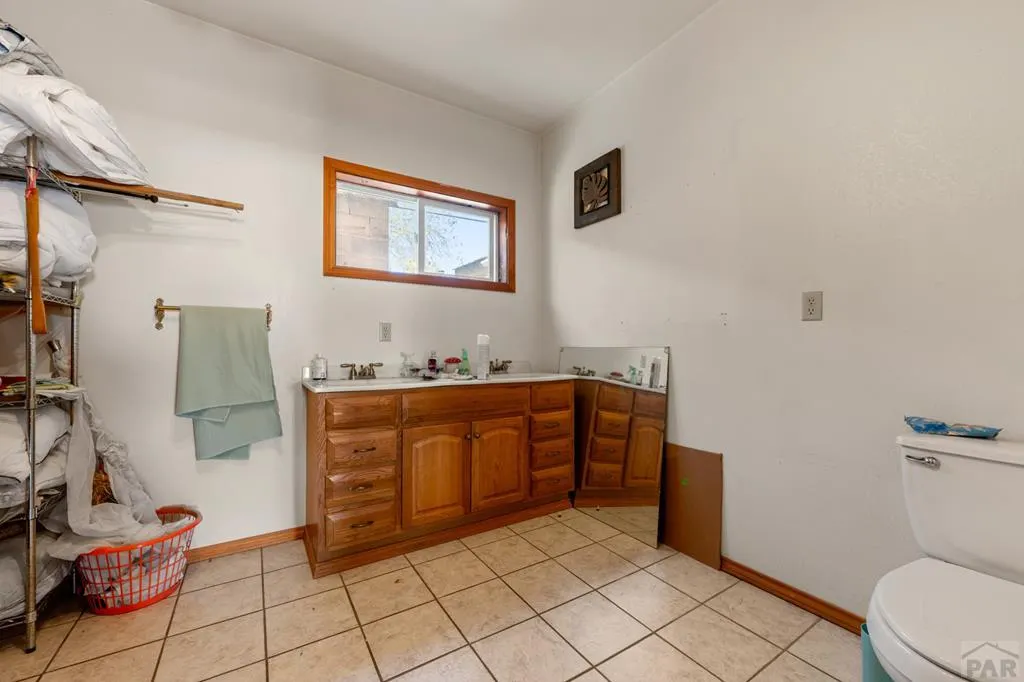
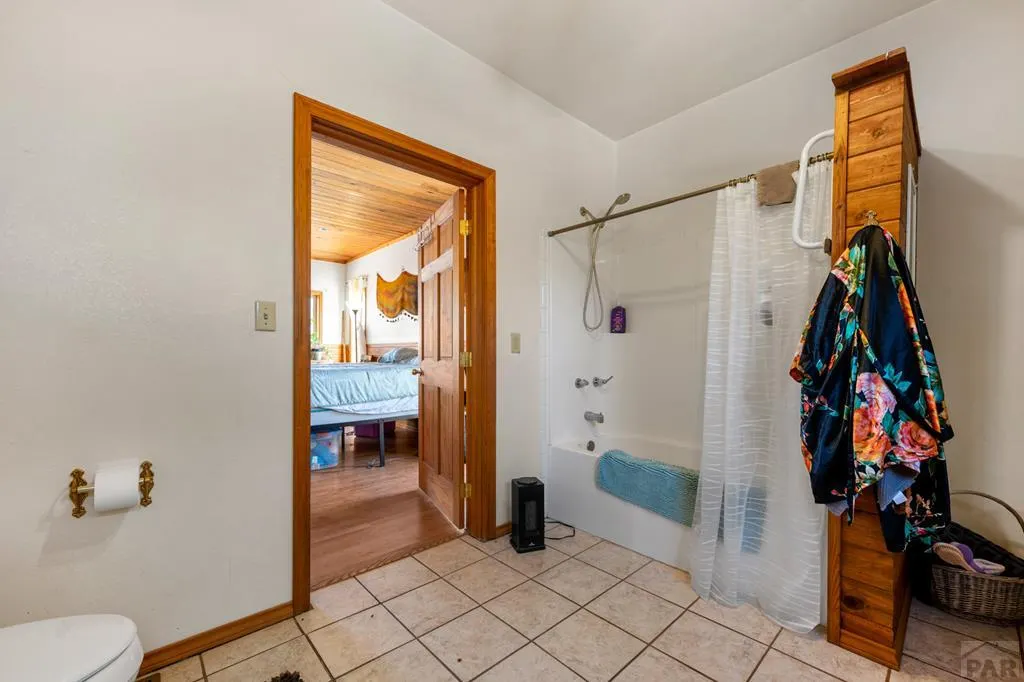
- Full Bathrooms3
- Half Bathrooms0
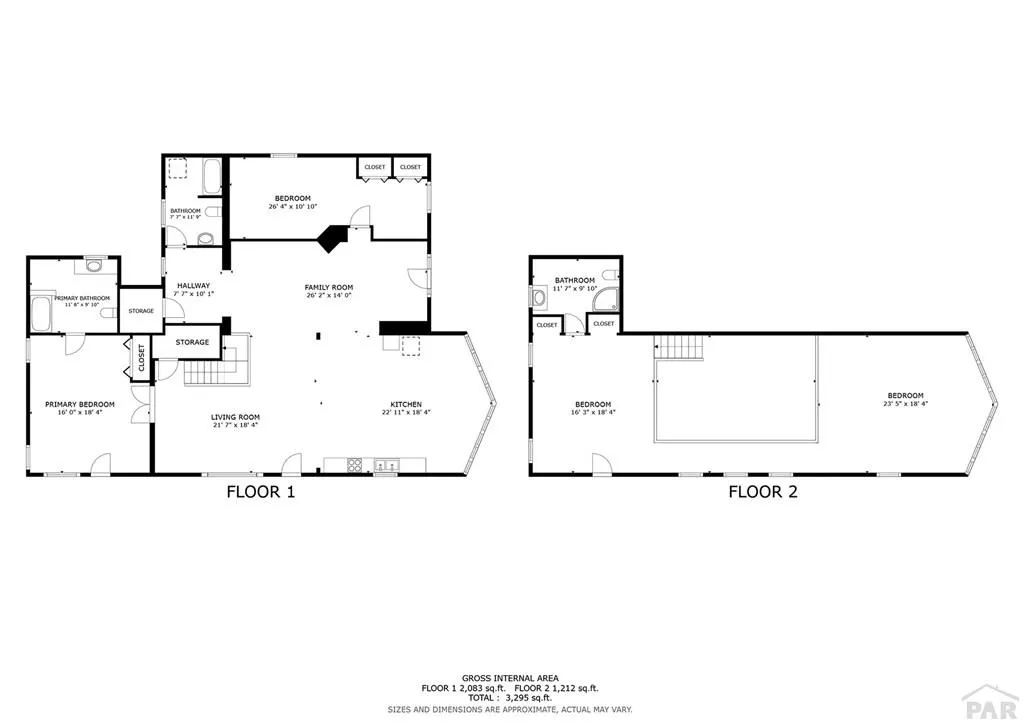
- Sqr Footage3295
- Lot Size0.115 Acres
Data Source:
Pueblo Association Of REALTORS® (PAOR)
Property Description
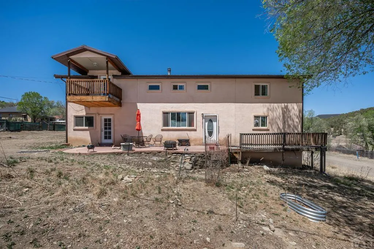
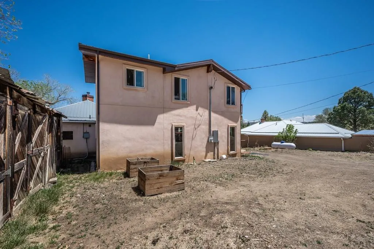
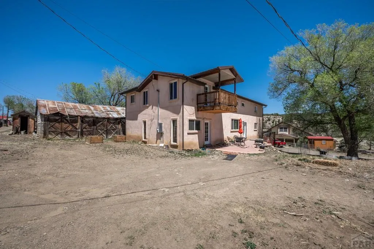
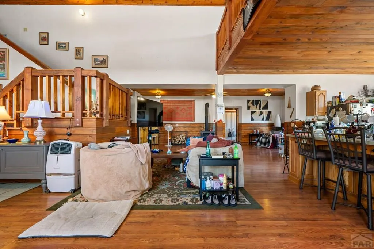
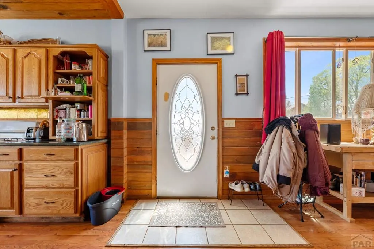
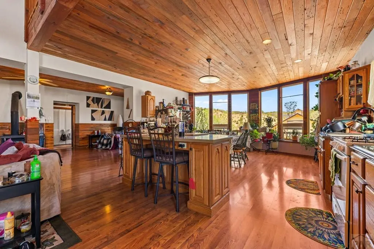
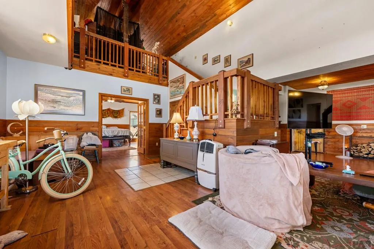
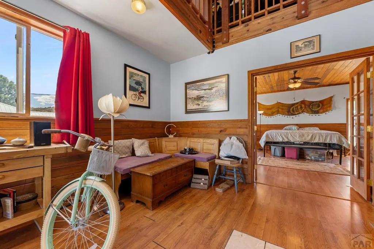
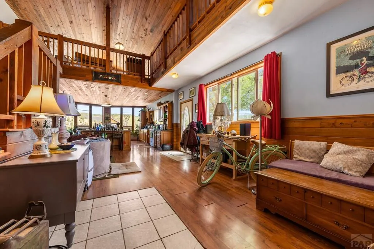
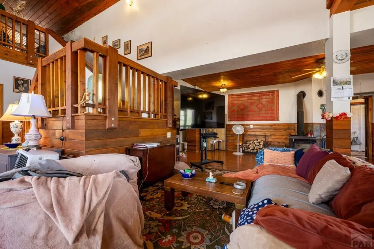
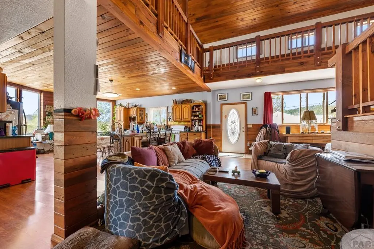
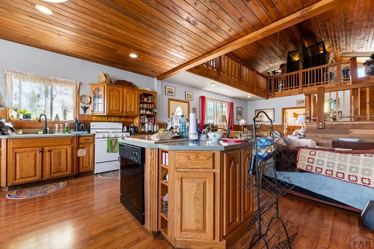
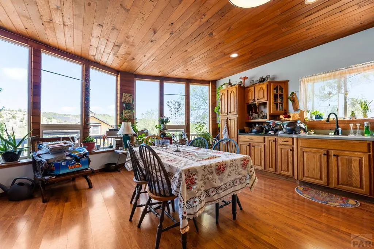
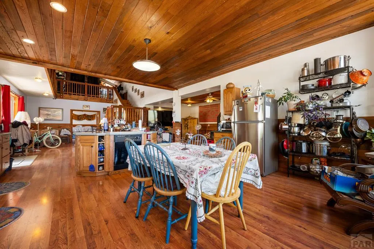
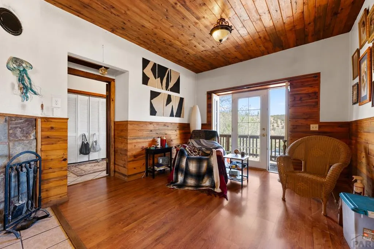
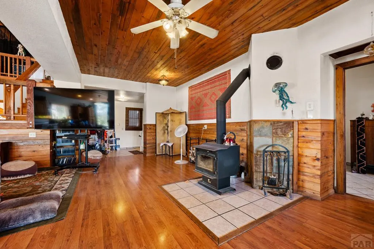
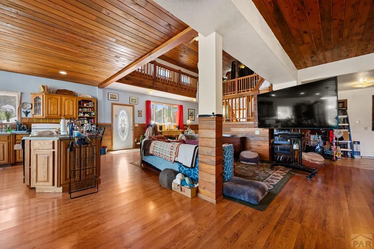
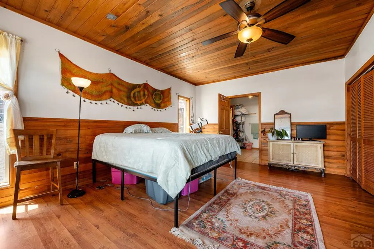
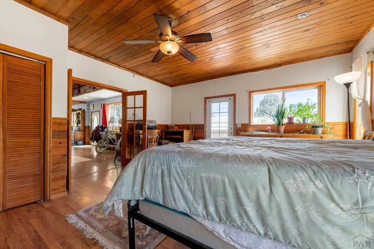
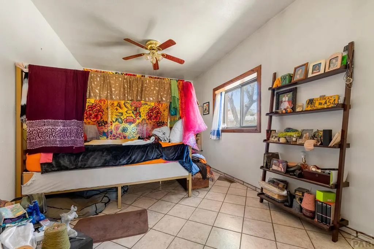
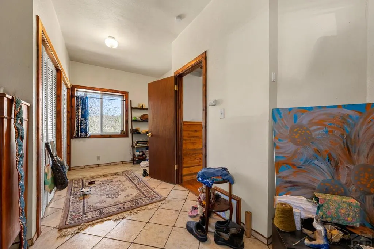
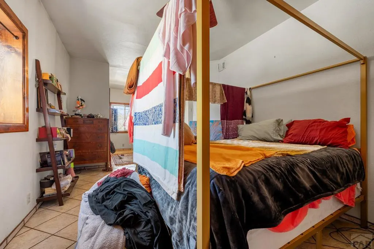
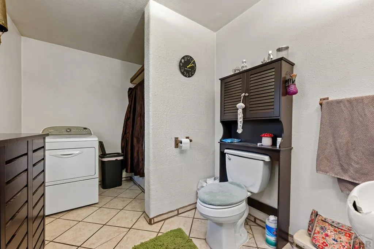
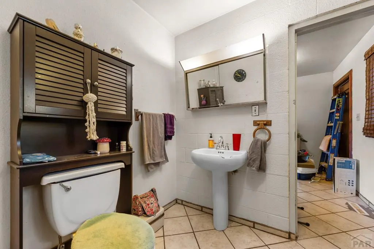
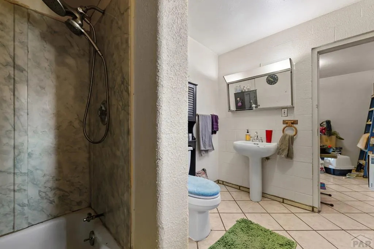
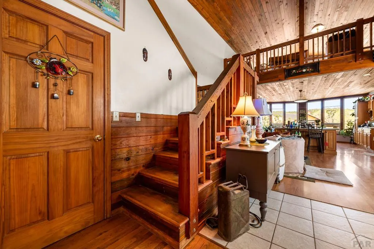
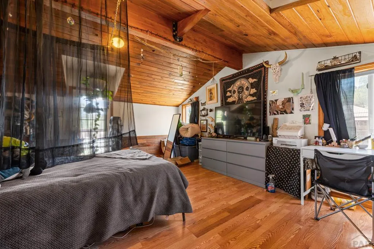
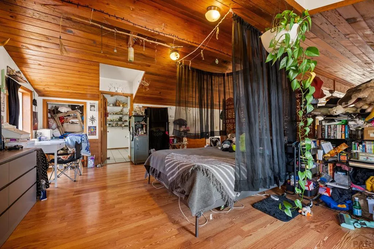
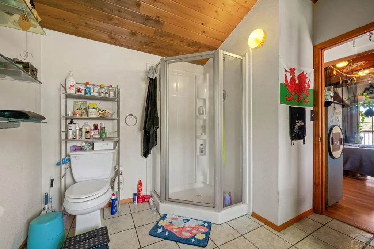
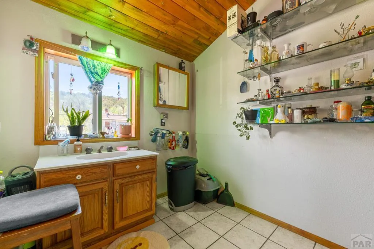
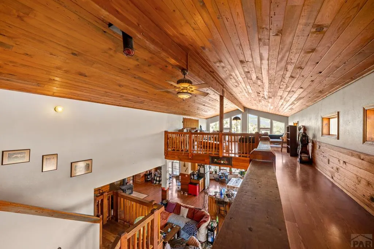
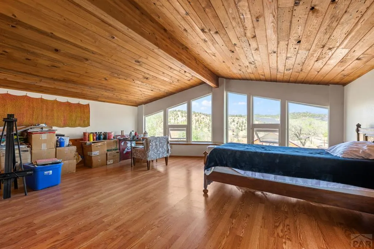
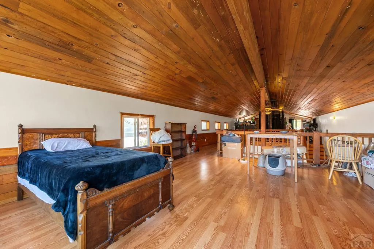
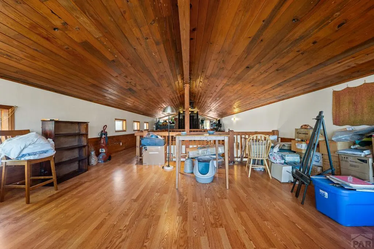
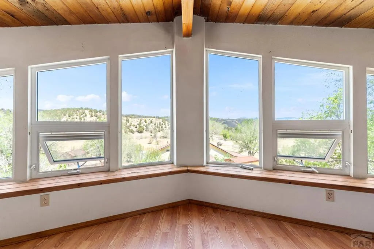
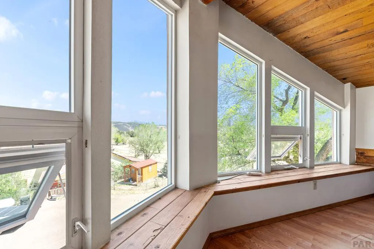
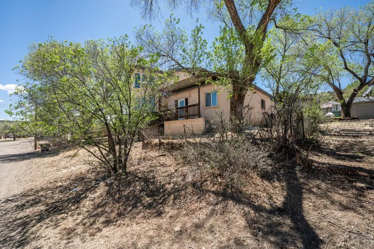
Tons of space, small town charm, and priced to move quickly. This unique home in historic Cokedale offers 3 bedrooms, 3 bathrooms, and an impressive amount of square footage for the price point. Featuring two separate primary suites, this layout gives flexibility for multi generational living, guests, or added privacy. Enjoy the quiet pace and character of small town living while still being just minutes from Trinidad. If you've been searching for value, space, and versatility without stretching the budget, this is one worth seeing before it's gone. Call today for a showing! Virtual Tour: https://my.matterport.com/show/?m=BEzuzW3kS34&mls=1
| Price History | |
|---|---|
| 5/15/2026 | Listed $270,000 |
| 6/9/2026 | 7$250,000 |
General Features
| Sewer | Public Sewer |
|---|---|
| Heating | Forced Air |
| Cooling | None |
| Roof | Metal |
| Appliances | Refrigerator,Gas Range Oven |
| Zoning | R |
| Gas Y/N | Al'sGas |
| Association Fee Includes | None |
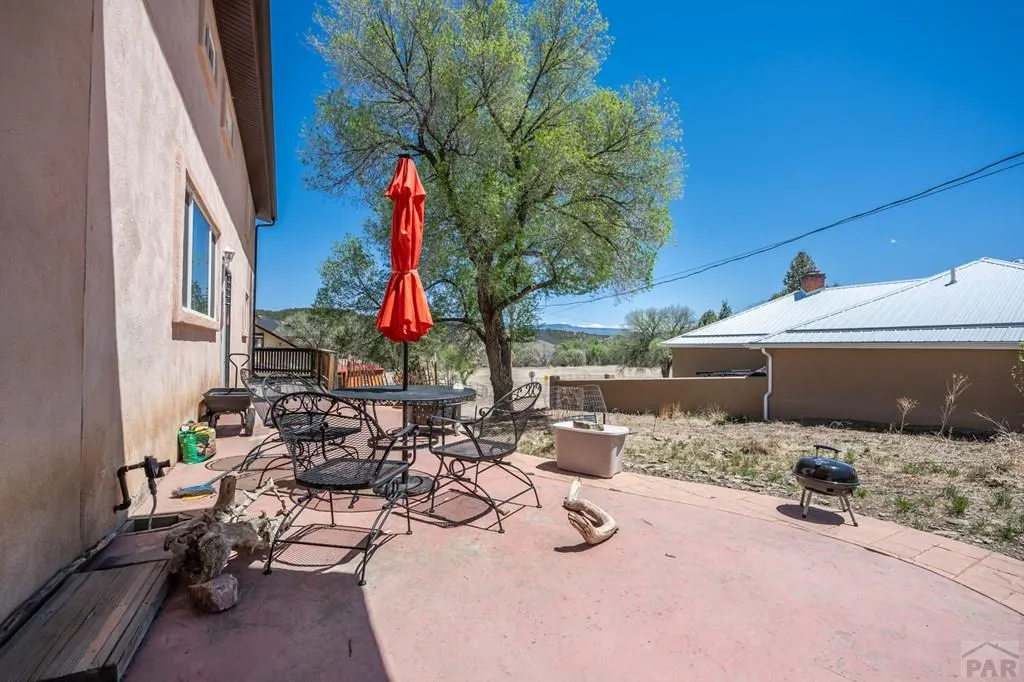
| Patio/Porch Features | Patio-Open-Rear,Deck-Open-Front |
| Security Features | Smoke Detector/CO |
| Construction Materials | Frame |
| Year Built | 1907 |
| Stories Count | 2 |
| Levels | Two |
| Property Subtype | Single Family Residence |
| County | Las Animas |
| New Construction | false |
| Property Type | Residential |
| Association Amenities | None |
| HOA | false |
| Attached Garage | false |
| Subdivision Name | Trinidad |
| Garage Y/N | true |
| Full Baths | 2 |
| Status | Active |
| Directions | Get on I-25 S from Elm St. Follow I-25 S to E Colorado Ave in Trinidad. Take exit 14B from I-25 S. Take CO-12 W to Spruce St in Cokedale |
| City | Cokedale |
| Disclosures | Lead Based Paint Disclosure |
| High School District | 15 |
| MLS Area | Outlying |
| Lot Size Units | Square Feet |
| Lot Size Square Feet | 5009.4 |
| Carport Y/N | false |
| Tax Annual Amount | 1231.4 |
| Additional Parcels Y/N | false |
| Virtual Tour | https://my.matterport.com/show/?m=BEzuzW3kS34&mls=1 |
| Building Area Units | Square Feet |
| Primary Bedroom Level | Main |
| Living Area Units | Square Feet |
| Standard Status | Active |
| Occupancy Type | Owner |
| Middle/Junior School District | 15 |
| Elementary School District | 15 |
| Legal Description | COKEDALE ROW-H- LT-11- and COKEDALE ROW-H- LT-10- |
Interior Features
| Interior Amenities | Ceiling Fan(s) |
|---|---|
| Basement | Partial,Unfinished,Storage Only/Cellar |
| Total Fireplaces | 1 |
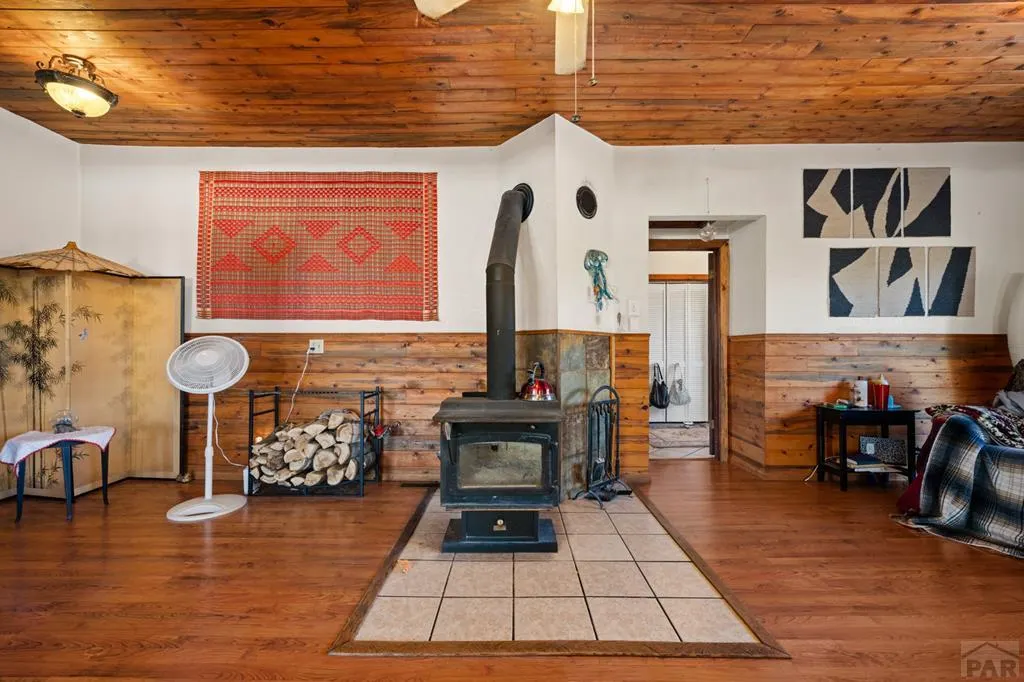
| Fireplace Features | Wood Burning Stove,Family Room |
| Kitchen Level | Main |
| Air Conditioning Y/N | false |
| Heating Y/N | true |
| Window Features | Vinyl,Window Coverings |
| Fireplace Y/N | true |
| Above Grade Finished Area | 3295 |
| 3/4 Baths | 1 |
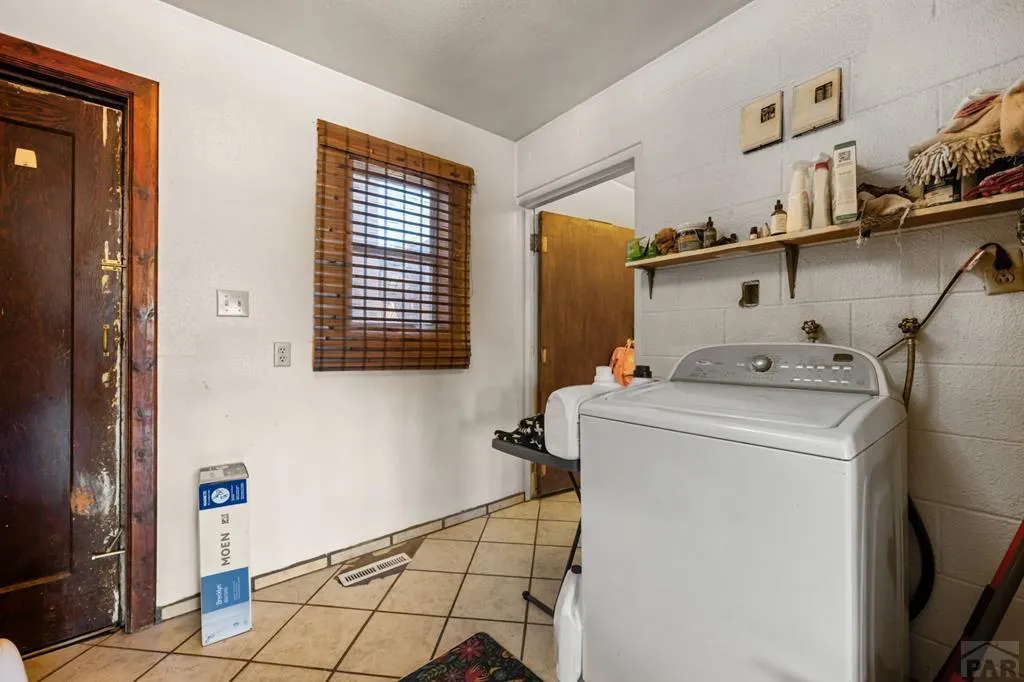
| Laundry Features | Main |
| Total Bedrooms | 3 |
| Living Room Level | Main |
| Below Grade Finished Area Unit Type | Square Feet |
| LivingAreaSource | Other |
| Above Grade Finished Area Unit Type | Square Feet |
| Total Baths | 3 |
| Kitchen Area | 420.1389 |
| Kitchen Description | Vinyl |
| Kitchen Length | 22.9167 |
| Kitchen Width | 18.3333 |
| RoomBasementArea | 1536 |
| Primary on Main | 285.2778 |
| Second Bedroom Length | 26.3333 |
| Second Bedroom Width | 10.8333 |
| Bedroom 3 Area | 297.9167 |
| Bedroom 3 Length | 16.25 |
| Bedroom 3 Width | 18.3333 |
| Family Room Area | 366.3333 |
| Family Room Length | 26.1667 |
| Living Room Area | 395.6944 |
| Living Room Length | 21.5833 |
| Living Room Width | 18.3333 |
| Primary Bedroom Area | 293.3333 |
| Primary Bedroom Length | 16 |
| Primary Bedroom Width | 18.3333 |
| Family Room Width | 14 |
| Family Room Level | Main |
| Bedroom 3 Level | Upper |
| Second Bedroom Level | Main |
Exterior Features
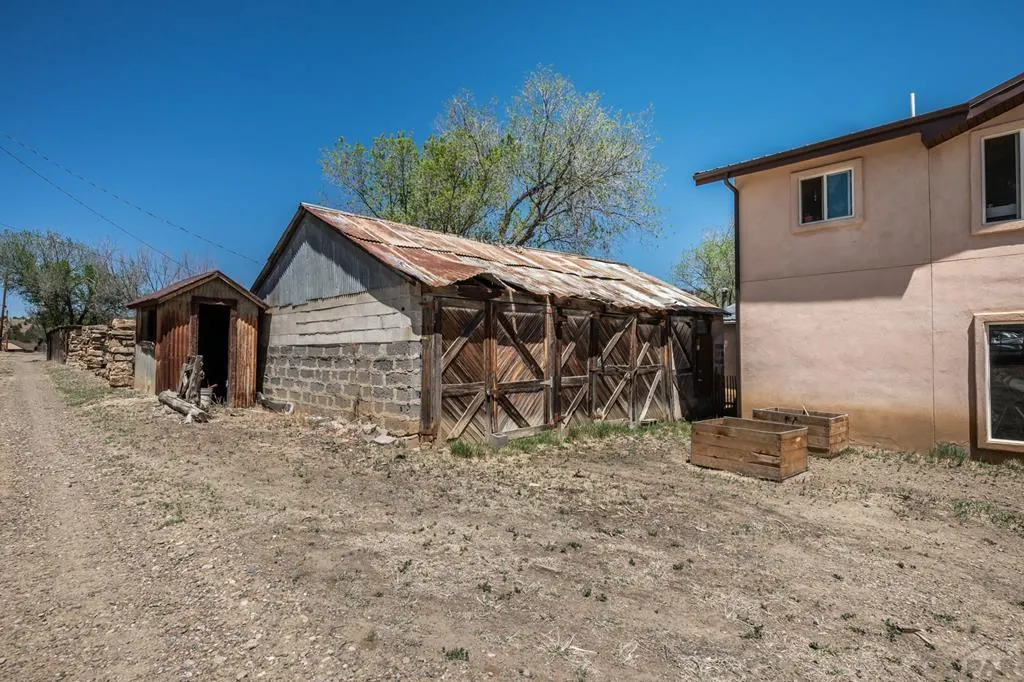
| Parking Features | 2 Car Garage Detached |
|---|---|
| Lot Features | Trees-Front |
| Water Source | Community |
| Total Parking | 2 |
| Lot Size Area | 5009.4 |
| Spa | false |
| Building Area Total | 4831 |
| Lot Dimensions | x |
| Lot Size Acres | 0.115 |
| Road Surface Type | Unimproved |
| Covered Spaces | 2 |
| Irrigation Water Rights Y/N | false |
Amenities
- Foreclosure
- Views
- Short Sale
- New Construction
- Adult 55+
- Lease To Own
- No HOA Fees
- Furnished
- Primary On Main
- Air Conditioning
- Seller Finance
- Green
- Fixer Upper
- Horse
- Golf
- Fireplace
- Deck
- Garage
- Basement
- Pool
Property vs Single Family Average in 81082
Price
Taxes
Year Built
In The Neighborhood
Just Listed
Trinidad
$ 280,000
718 Onandaga Ave
Trinidad, CO 81082
- Type
- Single Family
- Size
- 1,516 SqFt
- Rooms
- 3 Beds + 2 Baths
Trinidad
$ 319,000
2664 Espinoza St
Trinidad, CO 81082
- Type
- Single Family
- Size
- 2,501 SqFt
- Rooms
- 2 Beds + 3.5 Baths
Trinidad
$ 539,000
31602 Culebra Trail
Trinidad, CO 81082
- Type
- Single Family
- Size
- 3,456 SqFt
- Rooms
- 5 Beds + 4 Baths
Trinidad
$ 275,000
916 Rosita Ave
Trinidad, CO 81082
- Type
- Single Family
- Size
- 3,267 SqFt
- Rooms
- 6 Beds + 4 Baths
Trinidad
$ 195,000
807 Baltimore Ave
Trinidad, CO 81082
- Type
- Single Family
- Size
- 897 SqFt
- Rooms
- 2 Beds + 1 Baths
Trinidad
$ 192,500
916 Nevada Ave
Trinidad, CO 81082
- Type
- Single Family
- Size
- 1,449 SqFt
- Rooms
- 2 Beds + 2 Baths

Trinidad
$ 52,000
810 W Baca St
Trinidad, CO 81082
- Type
- Single Family
- Size
- 695 SqFt
- Rooms
- 1 Beds + 1 Baths
Trinidad
$ 85,000
814 W Baca St
Trinidad, CO 81082
- Type
- Single Family
- Size
- 827 SqFt
- Rooms
- 2 Beds + 1 Baths
Trinidad
$ 150,000
13451 Prosser Rd
Trinidad, CO 81082
- Type
- Single Family
- Size
- 1,528 SqFt
- Rooms
- 3 Beds + 1 Baths
Trinidad
$ 199,900
110 E 6th St
Trinidad, CO 81082
- Type
- Single Family
- Size
- 733 SqFt
- Rooms
- 3 Beds + 1 Baths
Trinidad
$ 525,000
13469 Prosser Rd
Trinidad, CO 81082
- Type
- Single Family
- Size
- 2,085 SqFt
- Rooms
- 3 Beds + 3 Baths
Weston
$ 549,000
19084 Cr 31.9
Weston, CO 81091
- Type
- Single Family
- Size
- 2,256 SqFt
- Rooms
- 3 Beds + 3.5 Baths

 Pueblo Association of REALTORS®, Inc. All information deemed reliable but not guaranteed. All properties are subject to prior sale, change or withdrawal. Neither listing broker(s) or information provider(s) shall be responsible for any typographical errors, misinformation, misprints and shall be held totally harmless. Listing(s) information is provided for consumer's personal, non-commercial use and may not be used for any purpose other than to identify prospective properties consumers may be
