
Address
3016 Nuckolls Ave, Pueblo, CO
Price
$ 309,000
Property Attributes
- MLS#240333
- TypeSingle Family
- Listing Status Active
- CountyPueblo
- CityPueblo
- AreaSouth
- NeighborhoodCentral High School
- Zip81004
- Style
- Year Built1952
- Taxes$ 1647
- Price$ 309,000
- Bedrooms3
- Full Bathrooms2
- Half Bathrooms0
- Sqr Footage1308
- Lot Size0.143 Acres
Data Source:
Pueblo Association Of REALTORS® (PAOR)
Property Description
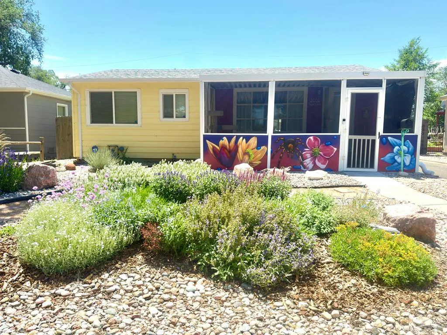
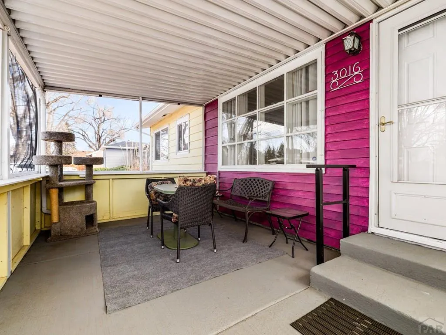
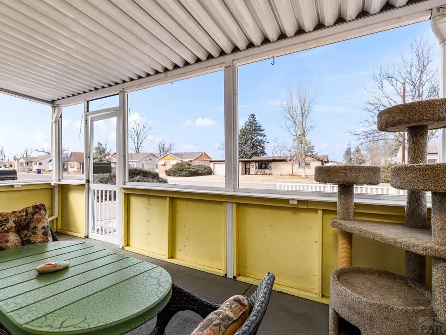
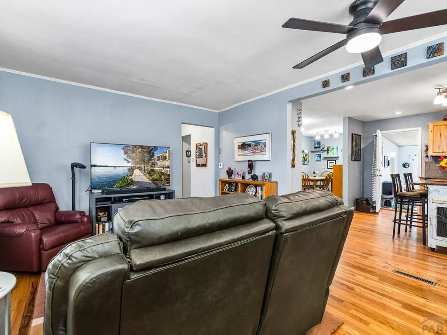
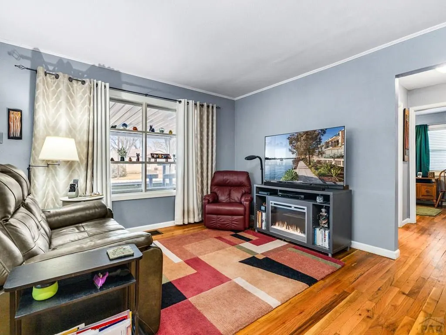
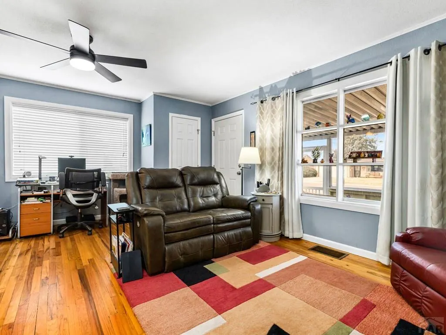
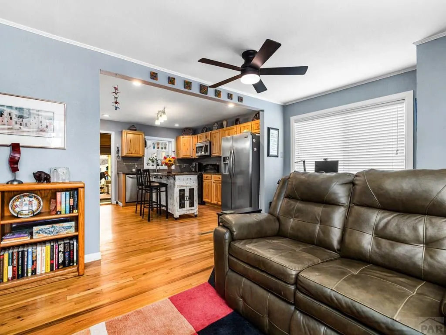
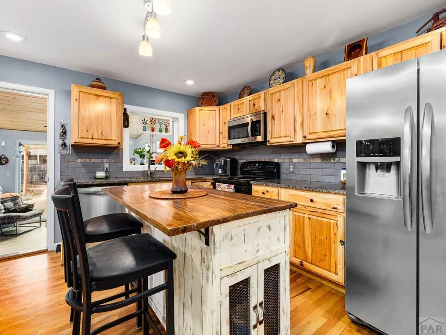
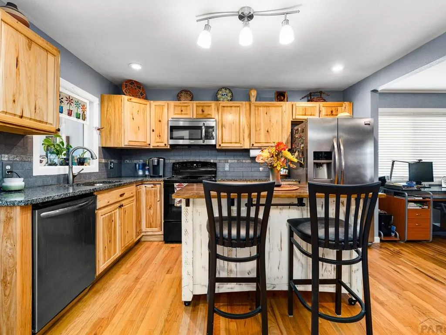
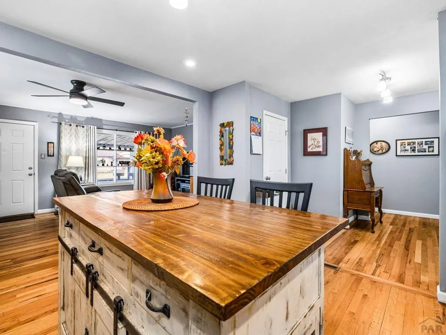
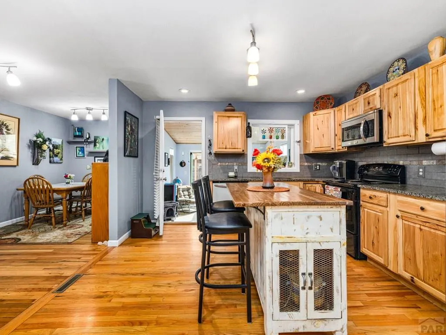
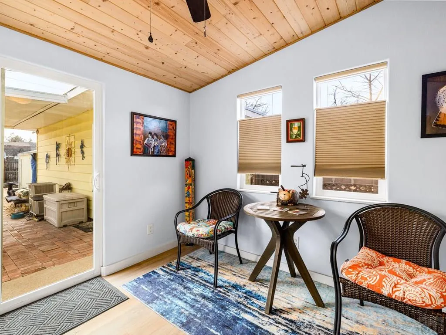
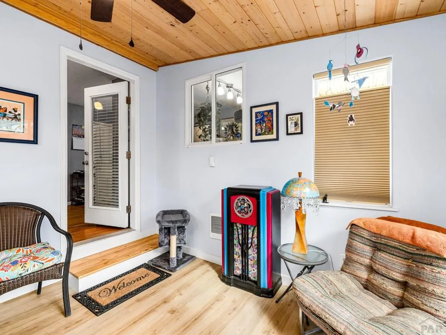
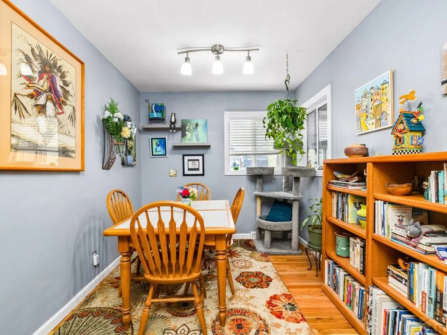
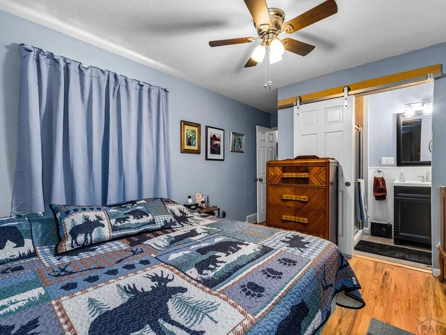
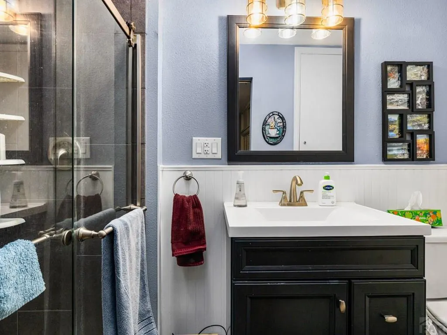
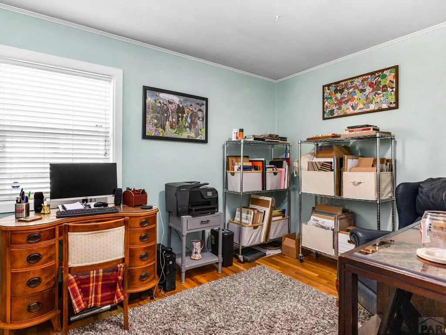
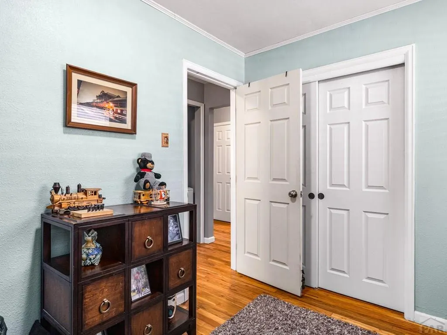
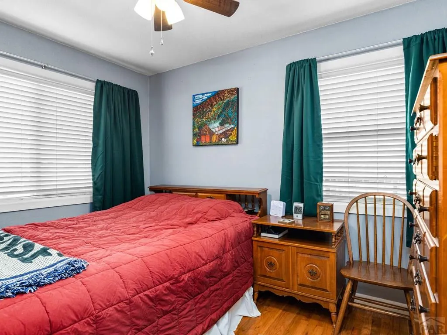
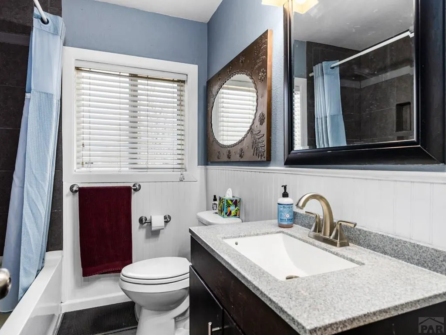
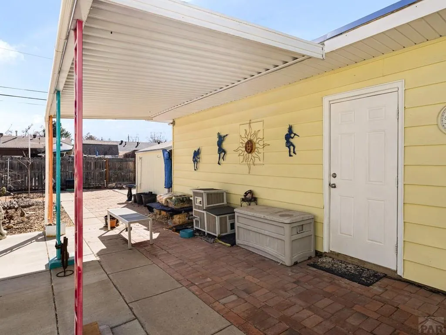
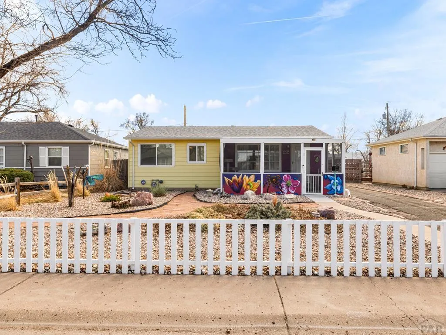
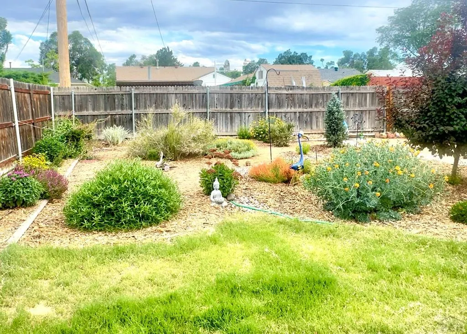
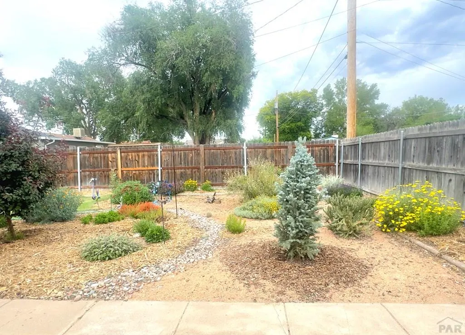
Prime location just blocks from City Park and Aberdeen! This beautifully updated home blends charm, comfort, and modern efficiency. Completely remodeled in 2017 and move-in ready. Step inside to refinished hardwood floors, fresh interior paint, and an open, inviting feel throughout. The stunning kitchen features granite countertops, stainless steel appliances, and updated cabinetry with a new enclosed sunroom, off the kitchen. Perfect for everyday living and entertaining alike. Both bathrooms have been thoughtfully renovated, including a stylish primary suite with a sliding barn door and coordinating glass shower door for a modern touch. Major upgrades include newer windows, roof, furnace, A/C, tankless water heater, encapsulation barrier in crawl space and solar, offering peace of mind and energy savings. The backyard is designed for easy maintenance and maximum enjoyment, featuring a privacy fence and covered patio for summer gatherings and relaxing evenings at home. Don't miss this turnkey gem in one of the area's most desirable locations!
| Price History | |
|---|---|
| 6/1/2026 | Listed $325,000 |
| 7/15/2026 | 2$319,000 |
| 8/19/2026 | 3$309,000 |
General Features
| Sewer | Public Sewer |
|---|---|
| Heating | Natural Gas,Forced Air |
| Cooling | Refrigerated Central Air |
| Roof | Composition |
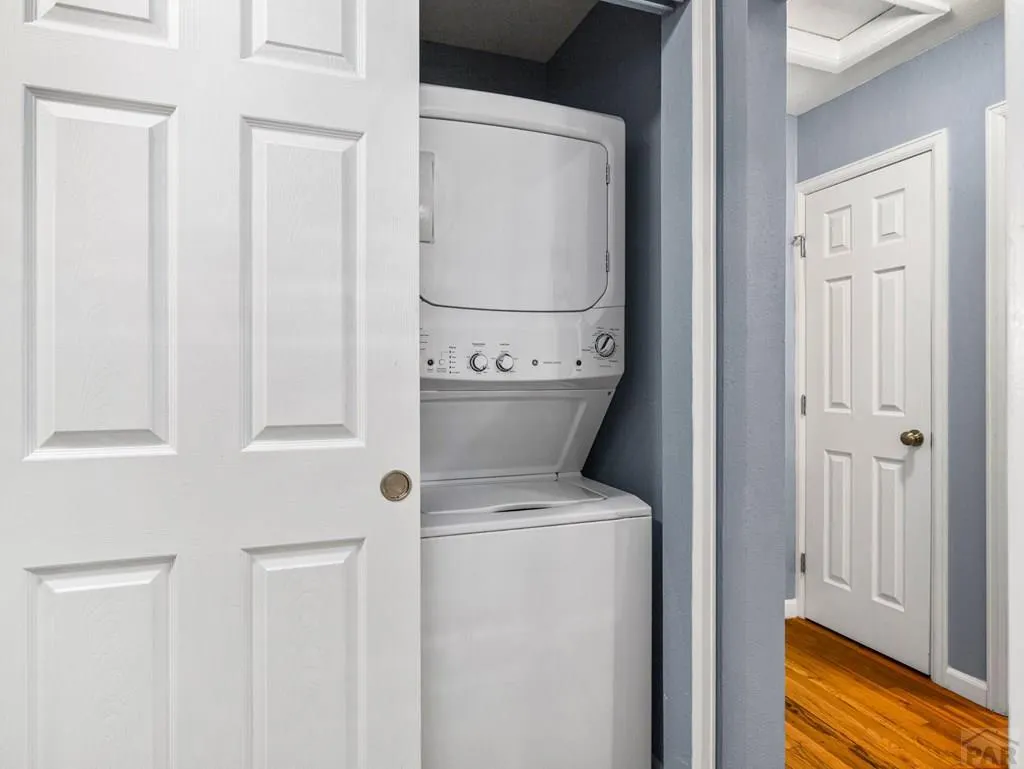
| Appliances | Dishwasher,Disposal,Refrigerator,Electric Range Oven,Microwave Built-in,Washer,Dryer |
| Zoning | R-1 |
| Garage Spaces | 1 |
| Gas Y/N | Xcel |
| Association Fee Includes | None |
| Patio/Porch Features | Patio-Enclosed-Front,Patio-Covered-Rear |
| Architectural Style | Ranch |
| Construction Materials | Frame |
| Year Built | 1952 |
| Property Subtype | Single Family Residence |
| County | Pueblo |
| New Construction | false |
| Property Type | Residential |
| Association Amenities | None |
| HOA | false |
| Attached Garage | false |
| Subdivision Name | Central High School |
| Garage Y/N | true |
| Green Energy Generation | Solar Leased |
| Green Water Conservation | Water-Smart Landscaping |
| Other Structures | Shed(s) |
| Full Baths | 1 |
| Status | Active |
| Directions | From Pueblo BLVD Go west on Thathcer to Newman turn left to Nuckolls and go right (east) |
| City | Pueblo |
| Disclosures | Lead Based Paint Disclosure |
| High School District | 60 |
| MLS Area | South |
| Lot Size Units | Square Feet |
| Lot Size Square Feet | 6229.08 |
| Carport Y/N | false |
| Tax Annual Amount | 1647.2 |
| Additional Parcels Y/N | false |
| Virtual Tour | https://tour.usamls.net/3016-Nuckolls-Ave-Pueblo-CO-81004/unbranded |
| Building Area Units | Square Feet |
| Primary Bedroom Level | Main |
| Living Area Units | Square Feet |
| Standard Status | Active |
| Occupancy Type | Owner |
| Middle/Junior School District | 60 |
| Elementary School District | 60 |
| Legal Description | Lots 9-10 Blk 1 Woodland |
Interior Features
| Interior Amenities | New Paint,Ceiling Fan(s),Walk-in Shower,Granite Counters |
|---|---|
| Basement | None |
| Flooring | Hardwood |
| Fireplace Features | None |
| Kitchen Level | Main |
| Air Conditioning Y/N | true |
| Heating Y/N | true |
| Window Features | Double Pane Windows,Window Coverings |
| Fireplace Y/N | false |
| Above Grade Finished Area | 1308 |
| 3/4 Baths | 1 |
| Laundry Features | Main,Wood |
| Total Bedrooms | 3 |
| Living Room Level | Main |
| Below Grade Finished Area Unit Type | Square Feet |
| LivingAreaSource | Court House |
| Above Grade Finished Area Unit Type | Square Feet |
| Total Baths | 2 |
| Kitchen Area | 180 |
| Kitchen Description | Wood |
| Kitchen Length | 15 |
| Kitchen Width | 12 |
| Primary on Main | 110 |
| Second Bedroom Length | 11 |
| Second Bedroom Width | 10 |
| Bedroom 3 Area | 100 |
| Bedroom 3 Length | 10 |
| Bedroom 3 Width | 10 |
| Dining Room Area | 16 |
| Dining Room Width | 8 |
| Living Room Area | 187 |
| Living Room Length | 17 |
| Living Room Width | 11 |
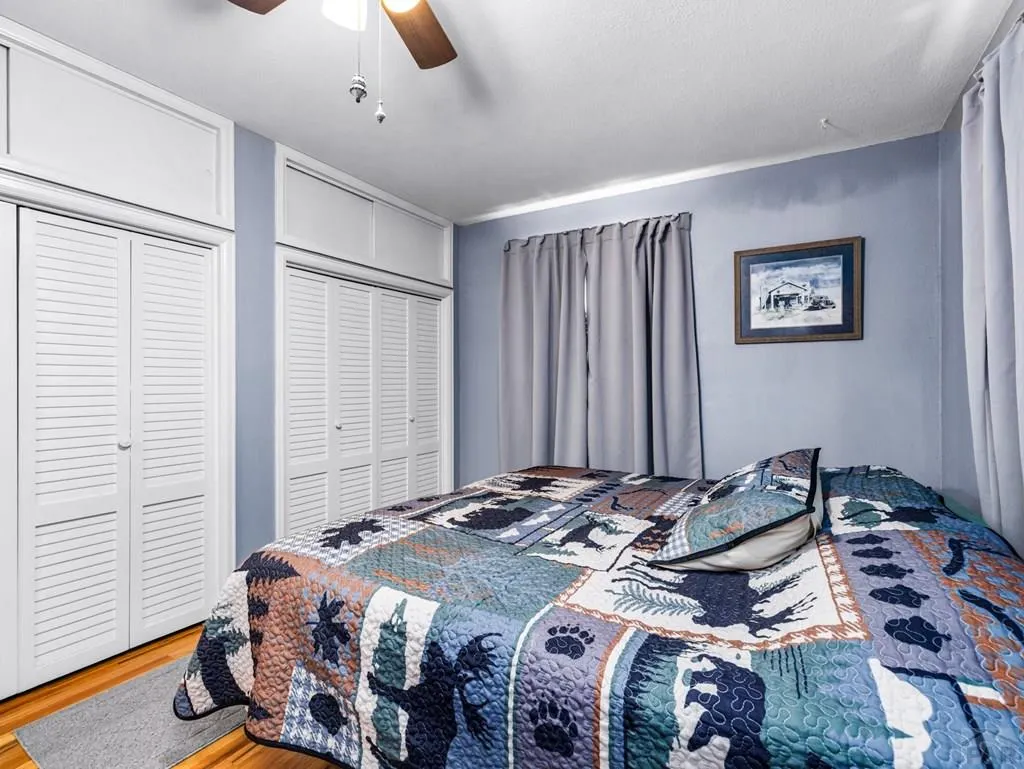
| Primary Bedroom Area | 156 |
| Primary Bedroom Length | 13 |
| Primary Bedroom Width | 12 |
| Dining Room Level | Main |
| Dining Room Area | 128 |
| Bedroom 3 Level | Main |
| Second Bedroom Level | Main |
Exterior Features
| Exterior Amenities | Garden Area-Rear |
|---|---|
| Fencing | Wood Fence-Rear |
| Parking Features | 1 Car Garage Detached |
| Lot Features | Rock-Front,Rock-Rear |
| Water Source | Public |
| Total Parking | 1 |
| Lot Size Area | 6229.08 |
| Spa | false |
| Building Area Total | 1308 |
| Lot Dimensions | 50 x 125 |
| Lot Size Acres | 0.143 |
| Road Surface Type | Paved |
| Covered Spaces | 1 |
| Irrigation Water Rights Y/N | false |
Amenities
- Foreclosure
- Views
- Short Sale
- New Construction
- Adult 55+
- Lease To Own
- No HOA Fees
- Furnished
- Primary On Main
- Air Conditioning
- Seller Finance
- Green
- Fixer Upper
- Horse
- Golf
- Fireplace
- Deck
- Garage
- Basement
- Pool
Property vs Single Family Average in 81004
Price
Taxes
Year Built
In The Neighborhood
Just Listed
Pueblo
$ 265,000
225 Madison St
Pueblo, CO 81004
- Type
- Single Family
- Size
- 913 SqFt
- Rooms
- 2 Beds + 1 Baths
Pueblo
$ 170,000
811 Belmont Ave
Pueblo, CO 81004
- Type
- Single Family
- Size
- 1,150 SqFt
- Rooms
- 1 Beds + 1 Baths
Pueblo
$ 234,900
1128 E Routt Ave
Pueblo, CO 81004
- Type
- Single Family
- Size
- 1,104 SqFt
- Rooms
- 2 Beds + 1 Baths
Pueblo
$ 254,500
219 W Adams Ave
Pueblo, CO 81004
- Type
- Single Family
- Size
- 2,232 SqFt
- Rooms
- 4 Beds + 2 Baths
Pueblo
$ 130,000
804 E Abriendo Ave
Pueblo, CO 81004
- Type
- Single Family
- Size
- 716 SqFt
- Rooms
- 3 Beds + 1 Baths
Pueblo
$ 335,000
931 Security Ave
Pueblo, CO 81004
- Type
- Single Family
- Size
- 1,170 SqFt
- Rooms
- 3 Beds + 2 Baths
Pueblo
$ 224,900
739 Euclid Ave
Pueblo, CO 81004
- Type
- Single Family
- Size
- 884 SqFt
- Rooms
- 2 Beds + 1 Baths
Pueblo
$ 225,000
330 Dupps Ave
Pueblo, CO 81005
- Type
- Single Family
- Size
- 1,316 SqFt
- Rooms
- 2 Beds + 1 Baths
Pueblo
$ 140,000
1020 Cypress St
Pueblo, CO 81004
- Type
- Single Family
- Size
- 694 SqFt
- Rooms
- 2 Beds + 1 Baths
Pueblo
$ 245,000
211 Garfield St
Pueblo, CO 81004
- Type
- Single Family
- Size
- 1,016 SqFt
- Rooms
- 2 Beds + 1 Baths
Pueblo
$ 235,000
1047 Pine St
Pueblo, CO 81004
- Type
- Single Family
- Size
- 1,854 SqFt
- Rooms
- 4 Beds + 2 Baths
Pueblo
$ 190,000
314 Cleveland St
Pueblo, CO 81004
- Type
- Single Family
- Size
- 775 SqFt
- Rooms
- 2 Beds + 1 Baths
Pueblo
$ 175,000
518 Madison St
Pueblo, CO 81004
- Type
- Single Family
- Size
- 720 SqFt
- Rooms
- 1 Beds + 1 Baths

 The real estate listing information and related content displayed on this site is provided exclusively for consumers’ personal, non-commercial use and may not be used for any purpose other than to identify prospective properties consumers may be interested in purchasing. This information and related content is deemed reliable but is not guaranteed accurate by elevateMLS.
 Pueblo Association of REALTORS®, Inc. All information deemed reliable but not guaranteed. All properties are subject to prior sale, change or withdrawal. Neither listing broker(s) or information provider(s) shall be responsible for any typographical errors, misinformation, misprints and shall be held totally harmless. Listing(s) information is provided for consumer's personal, non-commercial use and may not be used for any purpose other than to identify prospective properties consumers may be
