











Address
1183 Music Mountain Drive, Westcliffe, CO
Price
$ 375,000
Property Attributes
- MLS#242289
- TypeSingle Family
- Listing Status Active
- CountyCuster
- CityWestcliffe
- AreaOutlying
- NeighborhoodWest Of Pueblo County
- Zip81252
- Style
- Year Built2002
- Taxes$ 546
- Price$ 375,000
- Bedrooms2
- Full Bathrooms2
- Half Bathrooms1
- Sqr Footage3072
- Lot Size5 Acres
Data Source:
Pueblo Association Of REALTORS® (PAOR)
Property Description
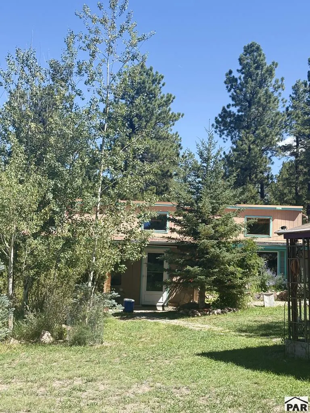
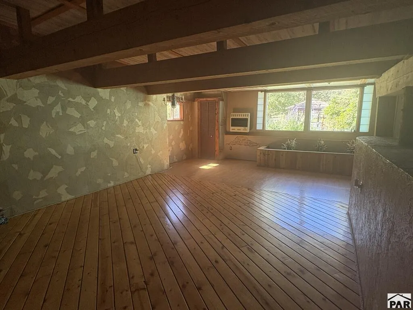
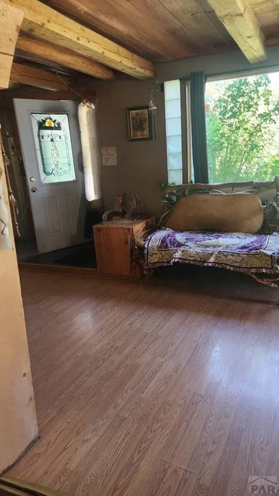
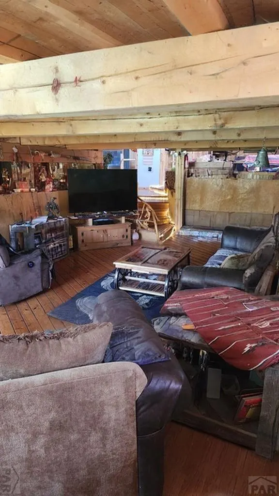
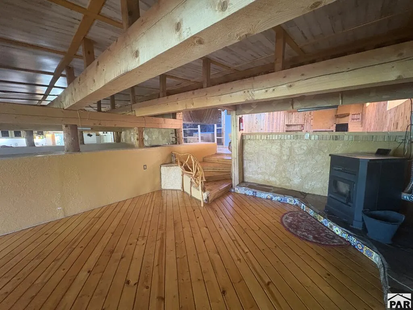
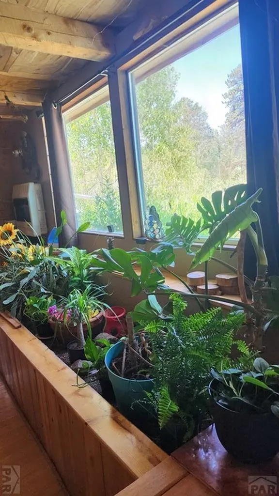
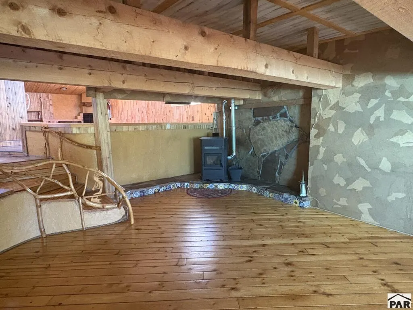
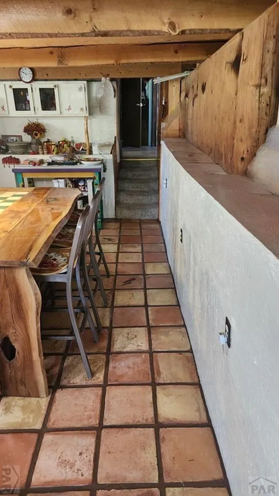
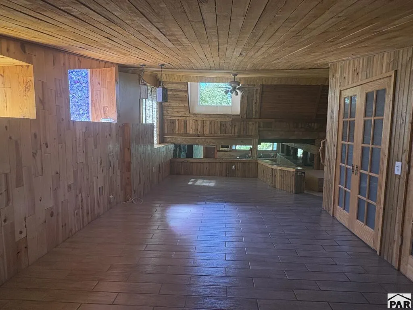
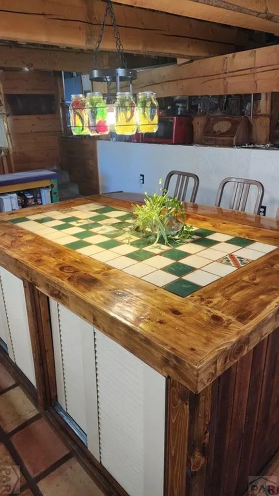
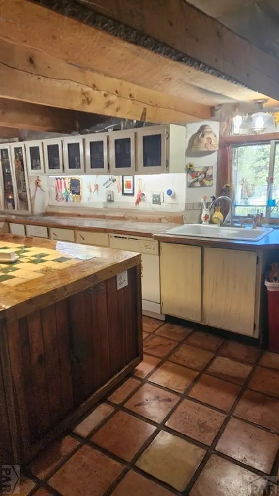
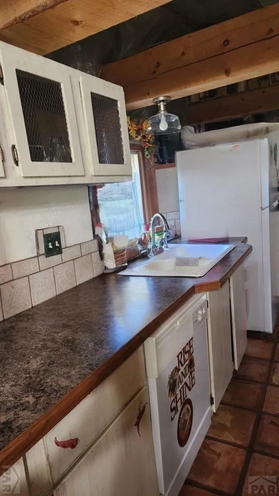
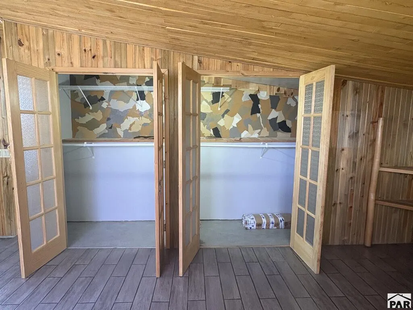
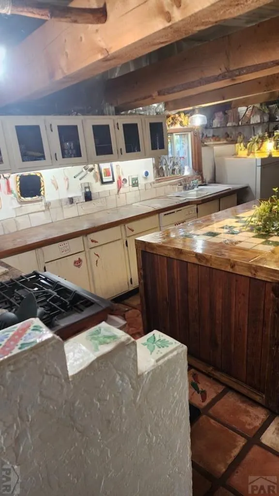
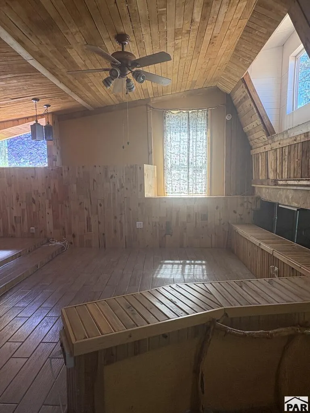
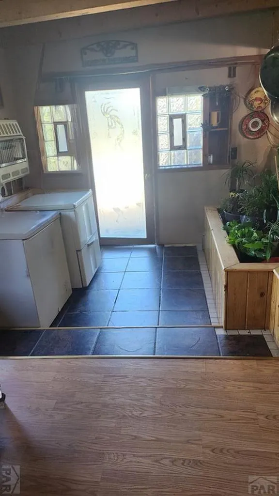
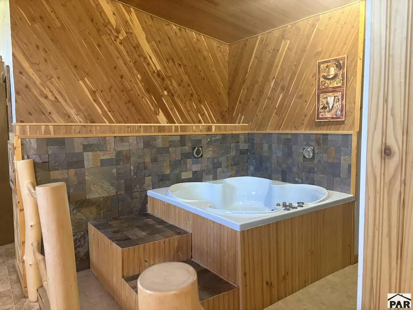
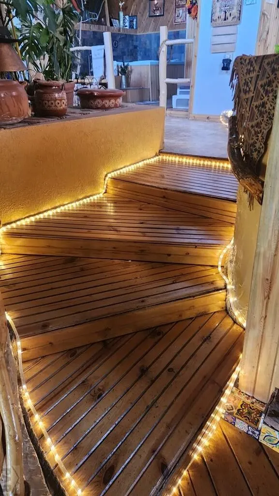
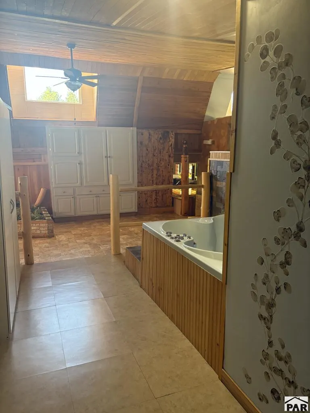
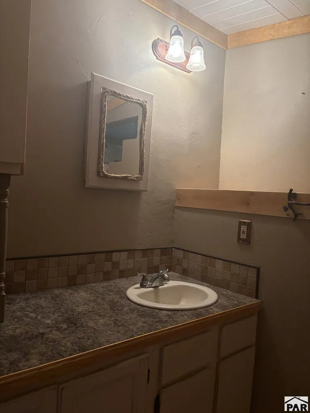
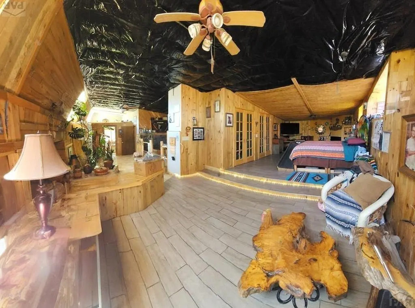
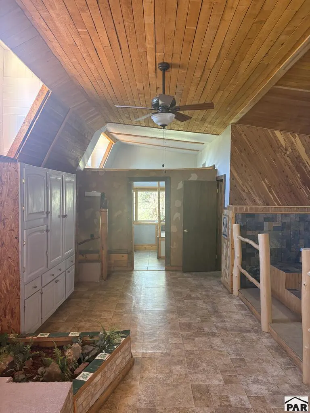
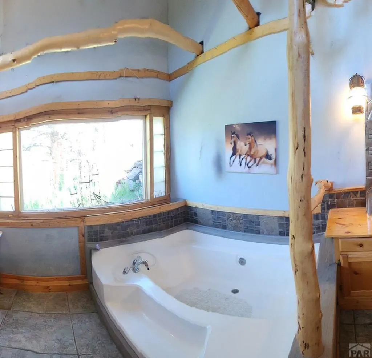
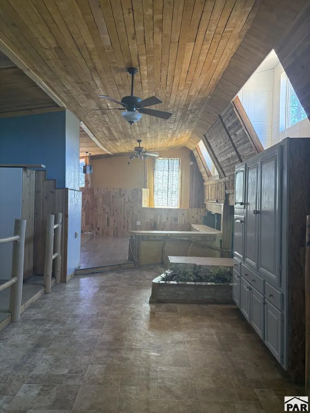
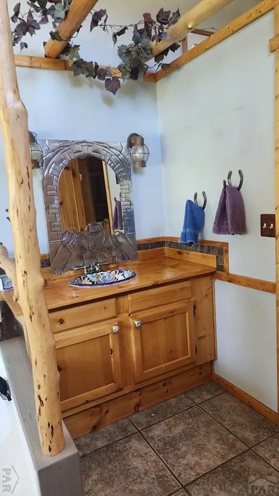
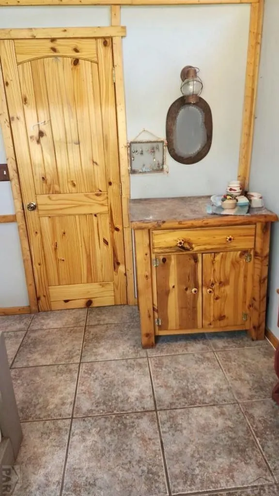
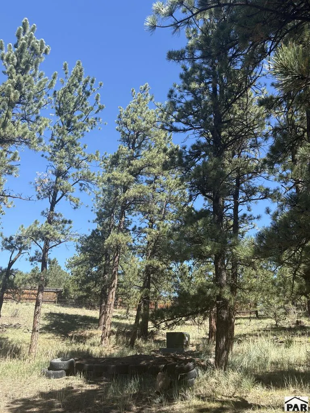
This unique open concept home is nestled in a grove of pine trees in beautiful Westcliffe, Colorado and offers 5 acres of tranquility and your own slice of heaven. It sits in a private and peaceful setting with spectacular views of the Sangre De Cristo Mountains. This 2-bed, 1.5 bath home offers 3,072 sq. ft. of living space, a built-in hot tub, large kitchen featuring a custom-built breakfast island, dining room and a good size living room. Out buildings include an insulated 2-car garage with electricity, shed and a gazebo for relaxing and enjoying the scenery and solitude. This southwestern style home is complete with both solar and electrical power. Schedule your showing today. This might be just what you have been waiting for!!
| Price History | |
|---|---|
| 9/16/2026 | Listed $375,000 |
General Features
| Heating | Propane,Wood/Coal,Active Solar,Wall Furnace |
|---|---|
| Cooling | None |
| Utilities | Current Internet Provider: Centurytel |
| Roof | Flat,Metal |
| Appliances | Dishwasher,Refrigerator,Gas Range Oven,Washer,Dryer |
| Zoning | RUR |
| Garage Spaces | 2 |
| Gas Y/N | None |
| Association Fee Includes | None |
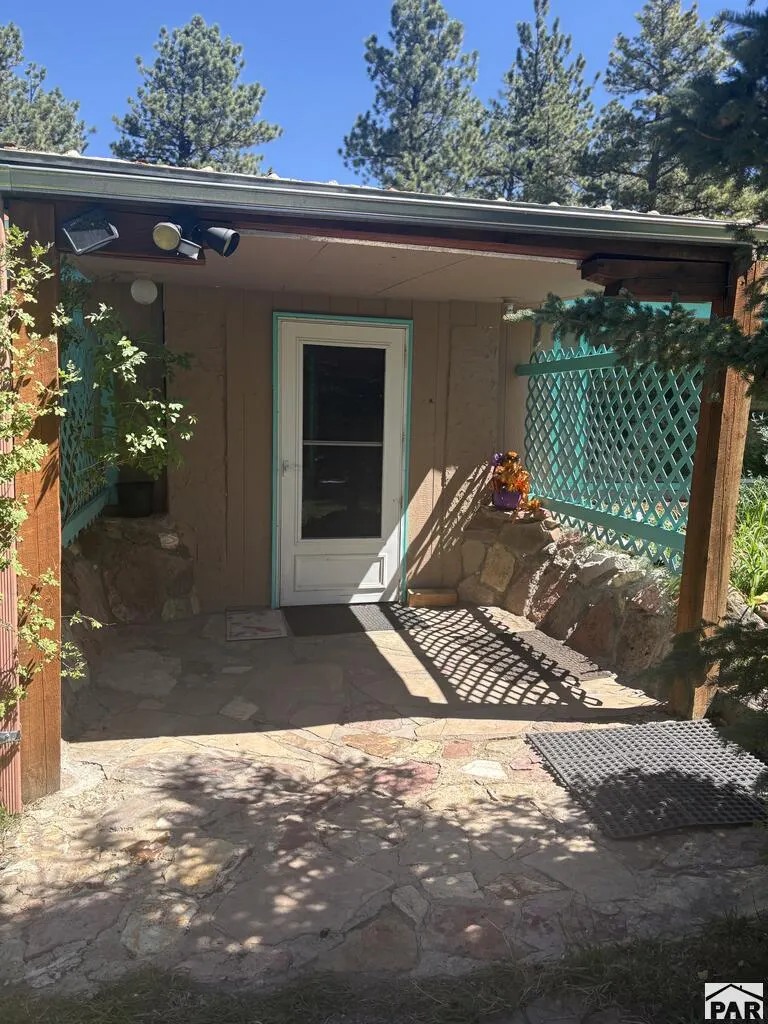
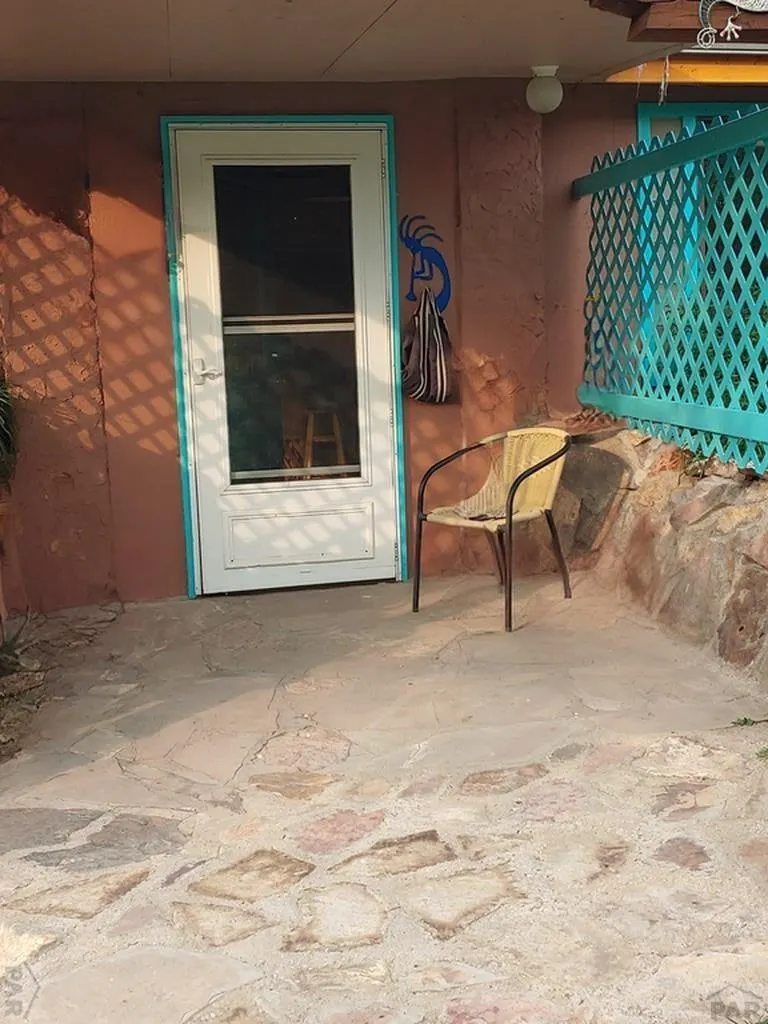
| Patio/Porch Features | Porch-Covered-Front,Porch-Side |
| Architectural Style | Ranch |
| Security Features | Smoke Detector/CO |
| Construction Materials | Frame,Stucco,Earth Berm |
| Exclusions | All personal items in the house and garage |
| Year Built | 2002 |
| Electric | SANDECR |
| View | Mountain(s) |
| Property Subtype | Single Family Residence |
| County | Custer |
| New Construction | false |
| Property Type | Residential |
| Association Amenities | None |
| HOA | false |
| Attached Garage | false |
| Subdivision Name | West Of Pueblo County |
| Garage Y/N | true |
| Green Energy Generation | Solar Owned |
| Other Structures | Shed(s),Outbuilding,Gazebo |
| Full Baths | 1 |
| Status | Active |
| Directions | Go south on CO 69 to Rosita Rd. Turn left onto Rosita Rd. to Co Rd 319. Turn right onto Co Rd 319 and continue straight onto Co Rd 318. Turn right onto Elkhorn Rd. to Antelope Rd. Turn right onto Antelope Rd. to Cat Ballou Drive. Turn right onto Cat Ballou Dr. which turns slightly left and becomes Music Mtn. Drive. Continue on Music Mtn Dr for appox. .03 miles to1183 Music Mtn. Dr. |
| City | Westcliffe |
| Disclosures | Lead Based Paint Disclosure |
| High School District | C-1 |
| MLS Area | Outlying |
| Lot Size Units | Acres |
| Lot Size Square Feet | 217800 |
| Carport Y/N | false |
| Spa Features | Private |
| Tax Annual Amount | 546.22 |
| Additional Parcels Y/N | false |
| Virtual Tour | https://tour.usamls.net/1183-Music-Mountain-Drive-Westcliffe-CO-81252/unbranded |
| Building Area Units | Square Feet |
| Primary Bedroom Level | Main |
| Living Area Units | Square Feet |
| Standard Status | Active |
| Occupancy Type | Vacant |
| Middle/Junior School District | C-1 |
| Elementary School District | C-1 |
| Legal Description | Lot 71 Antelope Valley #3 |
Interior Features
| Interior Amenities | Ceiling Fan(s) |
|---|---|
| Basement | None |
| Flooring | Hardwood,Tile |
| Total Fireplaces | 3 |
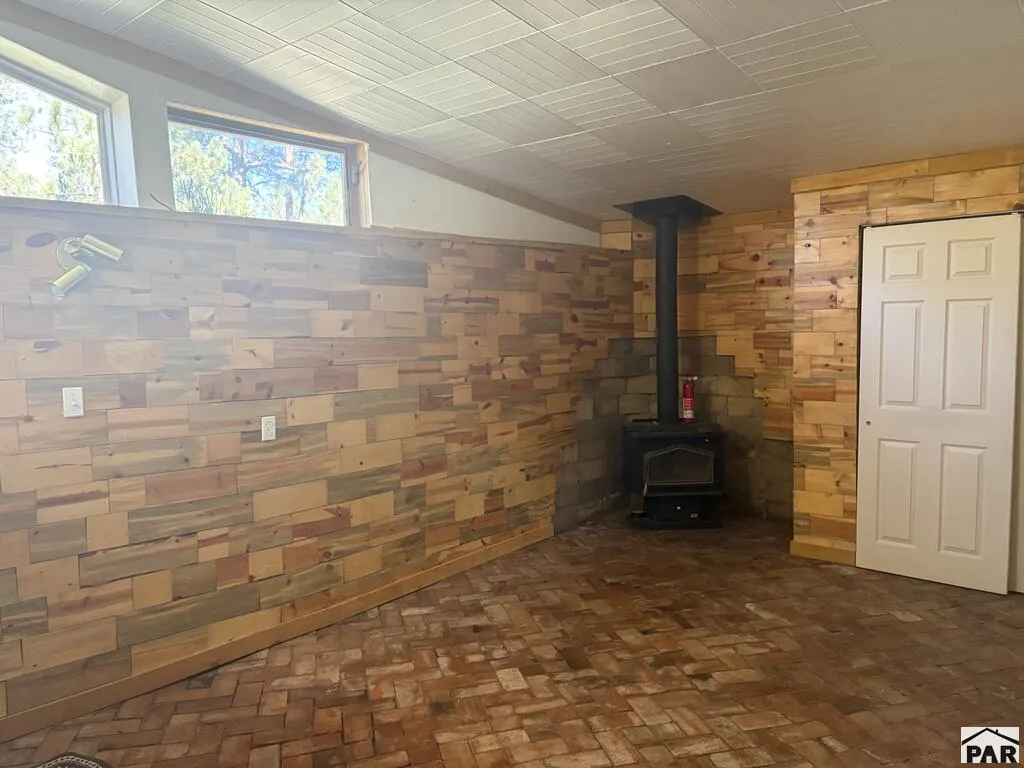
| Fireplace Features | Insert,Free Standing,Wood Burning Stove,Pellet Stove,Master Bedroom,Living Room,Wood Burning |
| Kitchen Level | Main |
| Air Conditioning Y/N | false |
| Heating Y/N | true |
| Window Features | Vinyl |
| Fireplace Y/N | true |
| Above Grade Finished Area | 3072 |
| Half Baths | 1 |
| Laundry Features | Main,Brick |
| Total Bedrooms | 2 |
| Living Room Level | Main |
| Below Grade Finished Area Unit Type | Square Feet |
| LivingAreaSource | Court House |
| Above Grade Finished Area Unit Type | Square Feet |
| Total Baths | 2 |
| Kitchen Area | 261 |
| Kitchen Description | Tile |
| Kitchen Length | 18 |
| Kitchen Width | 14.5 |
| Primary on Main | 228 |
| Second Bedroom Length | 19 |
| Second Bedroom Width | 12 |
| Dining Room Area | 17.5 |
| Dining Room Width | 12.8333 |
| Living Room Area | 424.1111 |
| Living Room Length | 14.6667 |
| Living Room Width | 28.9167 |
| Primary Bedroom Area | 424.125 |
| Primary Bedroom Length | 29.25 |
| Primary Bedroom Width | 14.5 |
| Dining Room Level | Main |
| Dining Room Area | 224.5833 |
| Second Bedroom Level | Main |
Exterior Features
| Parking Features | 2 Car Garage Detached |
|---|---|
| Lot Features | Trees-Front,Trees-Rear |
| Water Source | Well |
| Total Parking | 2 |
| Lot Size Area | 5 |
| Foundation Details | Slab |
| Spa | true |
| Building Area Total | 3072 |
| Lot Size Acres | 5 |
| Road Surface Type | Unimproved |
| Covered Spaces | 2 |
| Irrigation Water Rights Y/N | false |
Amenities
- Foreclosure
- Views
- Short Sale
- New Construction
- Adult 55+
- Lease To Own
- No HOA Fees
- Furnished
- Primary On Main
- Air Conditioning
- Seller Finance
- Green
- Fixer Upper
- Horse
- Golf
- Fireplace
- Deck
- Garage
- Basement
- Pool
Property vs Single Family Average in 81252
Price
Taxes
Year Built
In The Neighborhood
Just Listed
Canon City
$ 349,900
449 N Raynolds Ave
Canon City, CO 81212
- Type
- Single Family
- Size
- 1,568 SqFt
- Rooms
- 3 Beds + 2 Baths
Canon City
$ 480,000
1202 Vine St
Canon City, CO 81212
- Type
- Single Family
- Size
- 2,140 SqFt
- Rooms
- 3 Beds + 3.5 Baths
Florence
$ 225,000
630 Second St
Florence, CO 81226
- Type
- Single Family
- Size
- 1,076 SqFt
- Rooms
- 2 Beds + 1 Baths
Coal Creek
$ 190,000
30 W 8th Ave
Coal Creek, CO 81221
- Type
- Single Family
- Size
- 1,080 SqFt
- Rooms
- 3 Beds + 2 Baths
Westcliffe
$ 739,000
411 Larkspur Lane
Westcliffe, CO 81252
- Type
- Single Family
- Size
- 2,400 SqFt
- Rooms
- 4 Beds + 3 Baths
Silver Cliff
$ 175,000
402 South St
Silver Cliff, CO 81252
- Type
- Single Family
- Size
- 1,248 SqFt
- Rooms
- 1 Beds + 1 Baths
Canon City
$ 235,000
315 N 6th St
Canon City, CO 81212
- Type
- Single Family
- Size
- 1,046 SqFt
- Rooms
- 2 Beds + 1 Baths
Florence
$ 139,900
906 W 1st St
Florence, CO 81226
- Type
- Single Family
- Size
- 1,733 SqFt
- Rooms
- 3 Beds + 2 Baths
Canon City
$ 379,900
4052 S Cranberry Loop
Canon City, CO 81212
- Type
- Single Family
- Size
- 1,436 SqFt
- Rooms
- 2 Beds + 2 Baths
Penrose
$ 699,900
1400 & 1442 K St
Penrose, CO 81240
- Type
- Single Family
- Size
- 2,950 SqFt
- Rooms
- 3 Beds + 2 Baths
Florence
$ 280,000
1023 E 3rd St
Florence, CO 81226
- Type
- Single Family
- Size
- 1,124 SqFt
- Rooms
- 3 Beds + 1 Baths
Westcliffe
$ 594,900
741 Junkins Loop
Westcliffe, CO 81252
- Type
- Single Family
- Size
- 2,233 SqFt
- Rooms
- 3 Beds + 3.5 Baths

 The real estate listing information and related content displayed on this site is provided exclusively for consumers’ personal, non-commercial use and may not be used for any purpose other than to identify prospective properties consumers may be interested in purchasing. This information and related content is deemed reliable but is not guaranteed accurate by elevateMLS.
 Pueblo Association of REALTORS®, Inc. All information deemed reliable but not guaranteed. All properties are subject to prior sale, change or withdrawal. Neither listing broker(s) or information provider(s) shall be responsible for any typographical errors, misinformation, misprints and shall be held totally harmless. Listing(s) information is provided for consumer's personal, non-commercial use and may not be used for any purpose other than to identify prospective properties consumers may be
