














Address
23963 Hwy 96, Wetmore, CO
Price
$ 685,000
Property Attributes
- MLS#231544
- TypeSingle Family
- Listing Status Under Contract
- CountyCuster
- CityWetmore
- AreaOutlying
- NeighborhoodWest Of Pueblo County
- Zip81253
- Style
- Year Built1985
- Taxes$ 970
- Price$ 685,000
- Bedrooms3
- Full Bathrooms2
- Half Bathrooms0
- Sqr Footage2043
- Lot Size37 Acres
Data Source:
Pueblo Association Of REALTORS® (PAOR)
Property Description
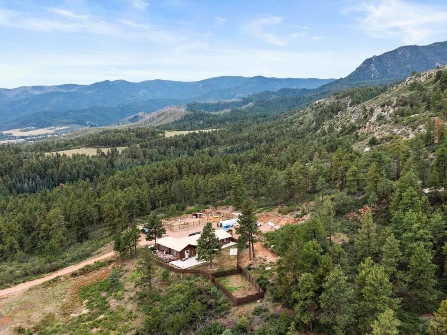
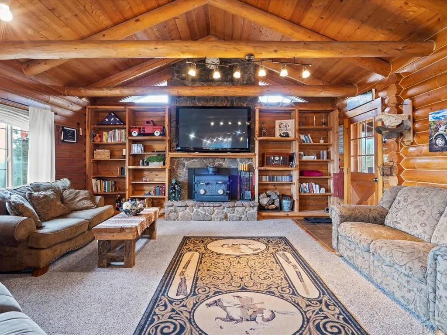
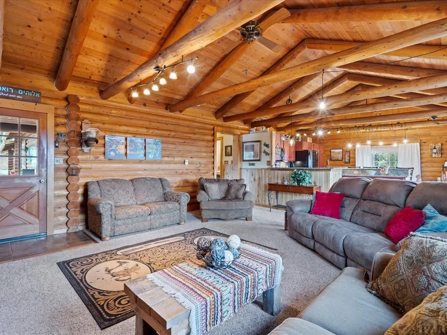
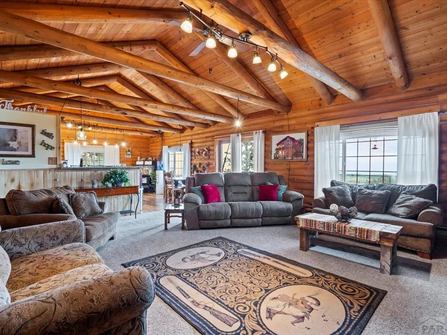
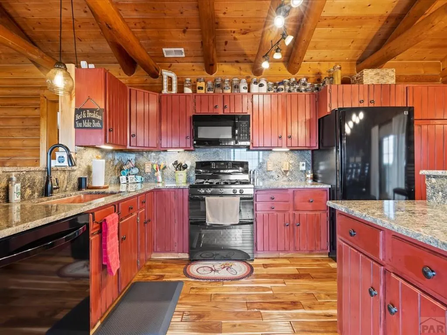
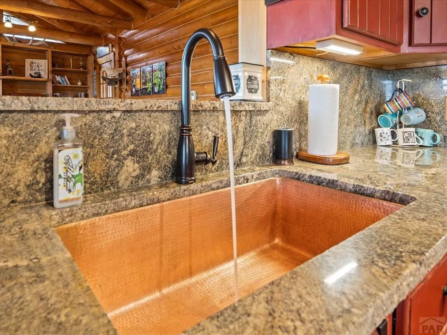
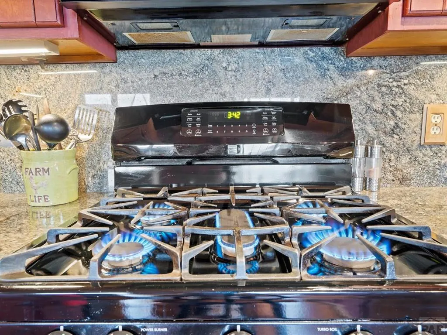
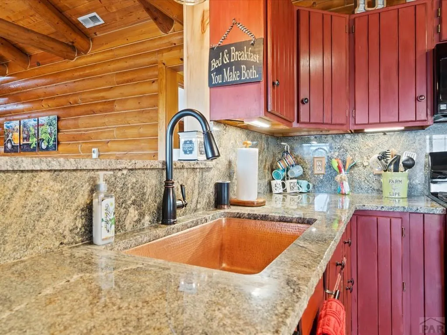
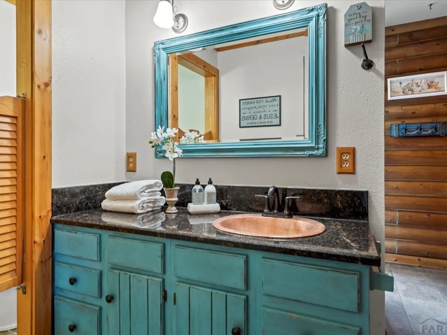
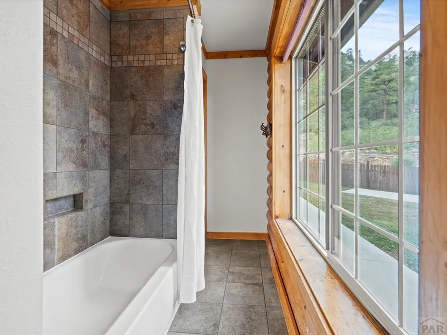
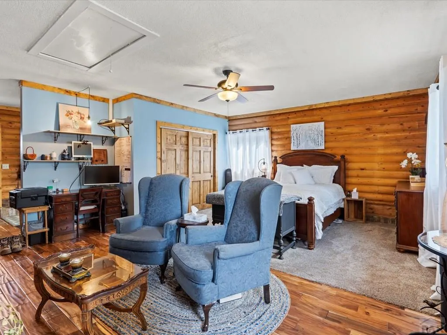
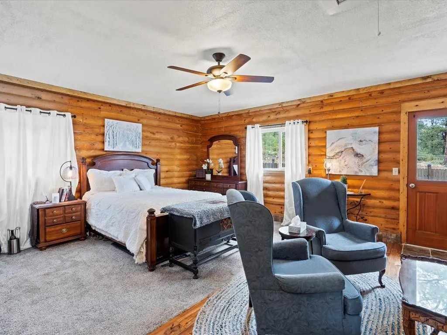
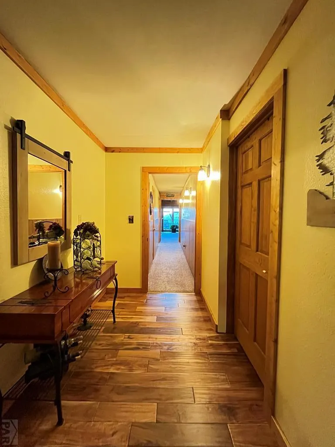
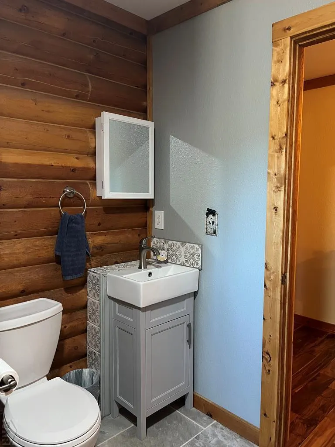
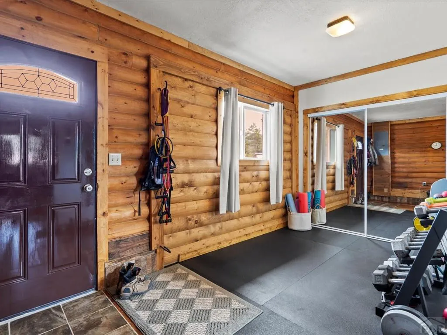
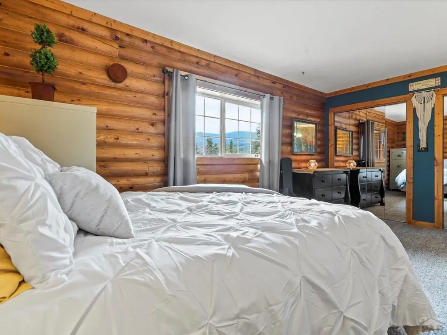
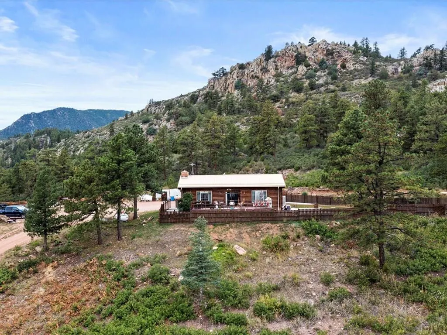
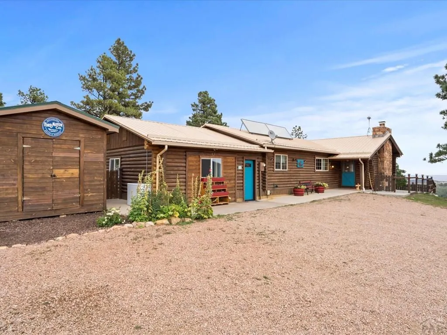
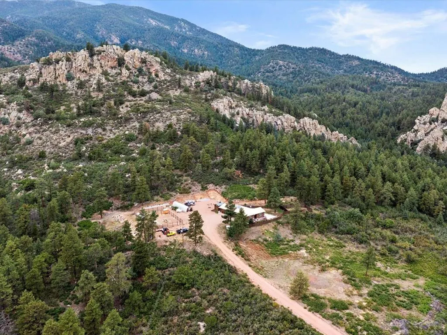
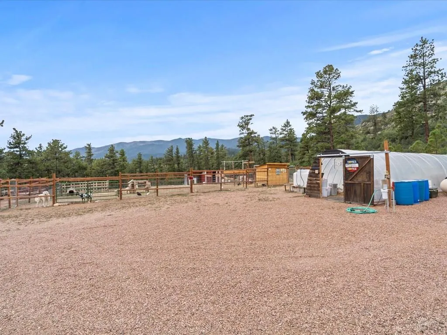
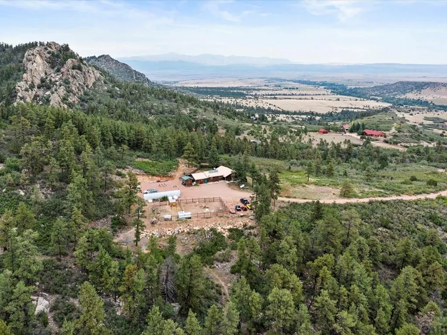
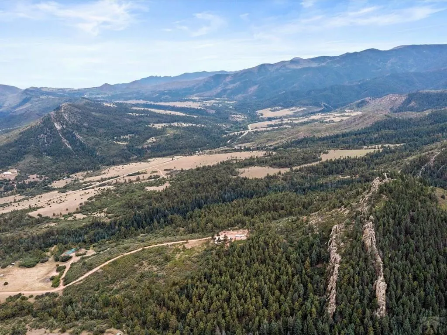
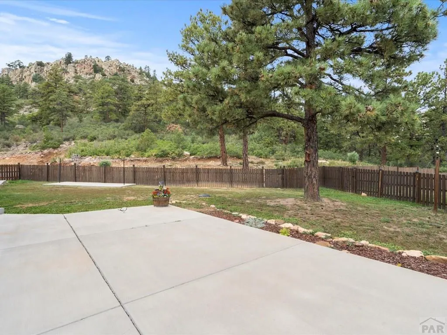
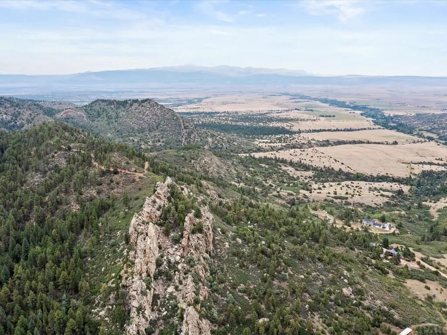
THE MOUNTAINS ARE CALLING from this PRISTINE LOG CABIN on 37 acres with BREATHTAKING VIEWS of rock formations, mountains, fields, and all types of wildlife. This home truly has it all! The living room features a floor to ceiling stone wall surrounding the fireplace, custom built in shelves and vaulted ceiling. Chef's will love the farmhouse style oversized copper sink, teak hardwood floors, granite counters & backsplash, gas oven, breakfast bar. The dining area walks out to an oversized trex deck where you can enjoy your coffee, BBQ, or a glass of wine while you soak up the endless views, wildlife & peace. The huge Master bedroom is it's own private retreat with a built in fireplace & sitting area, office nook, and it walks out to the back patio that's pre-wired for a hot tub. A separate bonus room off the master is currently being used as a gym but could also be used as a craft room, office, nursery, or whatever you want. The other two bedrooms are generously sized and the full bathroom is cleverly designed. Laundry room could easily be converted to a second bathroom which the current owners looked into The wrap around concrete patio goes around the whole house, and part of the yard is fenced around the side and back of the home. Cistern for 40 x 14 Greenhouse & area for livestock w/chicken coop & shed. Stream runs through property. Wetmore is an ideal location; 20 minutes or less to Florence, Canon City, Westcliffe, and Pueblo West.
| Price History | |
|---|---|
| 2/20/2026 | Listed $685,000 |
General Features
| Heating | Electric,Propane,Passive Solar,Baseboard,Other-See Remarks |
|---|---|
| Cooling | Window Evaporative |
| Roof | Metal |
| Appliances | Tankless/On Demand Water Heater,Dishwasher,Disposal,Refrigerator,Gas Range Oven,Microwave Built-in,Washer,Dryer,Gas Cooktop |
| Zoning | RR |
| Garage Spaces | 10 |
| Gas Y/N | None |
| Association Fee Includes | None |
| Patio/Porch Features | Porch-Open-Front,Porch-Side,Patio-Open-Front,Patio-Open-Rear,Deck-Side |
| Architectural Style | Ranch |
| Security Features | Smoke Detector/CO |
| Construction Materials | Frame,Log |
| Year Built | 1985 |
| View | Mountain(s) |
| Property Subtype | Single Family Residence |
| County | Custer |
| New Construction | false |
| Property Type | Residential |
| Association Amenities | None |
| HOA | false |
| Attached Garage | false |
| Subdivision Name | West Of Pueblo County |
| Garage Y/N | false |
| Green Energy Generation | Solar Owned |
| Other Structures | Shed(s),Greenhouse |
| Full Baths | 1 |
| Status | Under Contract |
| Directions | Take 96 West, stay on it until you get to the property on the right. Drive all the way to the top of the hill when the driveway ends you will be at the house. |
| City | Wetmore |
| Disclosures | Lead Based Paint Disclosure |
| High School District | Re-2 |
| MLS Area | Outlying |
| Lot Size Units | Acres |
| Lot Size Square Feet | 1611720 |
| Carport Y/N | false |
| Tax Annual Amount | 970 |
| Additional Parcels Y/N | false |
| Virtual Tour | https://tour.usamls.net/23963-Hwy-96-Wetmore-CO-81253/unbranded |
| Building Area Units | Square Feet |
| Primary Bedroom Level | Main |
| Living Area Units | Square Feet |
| Standard Status | Active Under Contract |
| Occupancy Type | Owner |
| Middle/Junior School District | Re-2 |
| Elementary School District | Re-2 |
| Legal Description | Title will provide |
Interior Features
| Interior Amenities | New Paint,Ceiling Fan(s),Vaulted Ceiling(s),Granite Counters,Hard Surface Counter Top |
|---|---|
| Basement | None |
| Flooring | New Floor Coverings,Hardwood,Tile |
| Total Fireplaces | 2 |
| Fireplace Features | Gas Log,Master Bedroom,Living Room,Wood Burning |
| Kitchen Level | Main |
| Air Conditioning Y/N | true |
| Heating Y/N | true |
| Window Features | Double Pane Windows,Vinyl |
| Fireplace Y/N | true |
| Above Grade Finished Area | 2043 |
| 3/4 Baths | 1 |
| Laundry Features | Main,Carpet |
| Total Bedrooms | 3 |
| Living Room Level | Main |
| Below Grade Finished Area Unit Type | Square Feet |
| LivingAreaSource | Other |
| Above Grade Finished Area Unit Type | Square Feet |
| Total Baths | 2 |
| Kitchen Area | 256 |
| Kitchen Description | Wood |
| Kitchen Length | 16 |
| Kitchen Width | 16 |
| Primary on Main | 144 |
| Second Bedroom Length | 16 |
| Second Bedroom Width | 9 |
| Bedroom 3 Area | 126 |
| Bedroom 3 Length | 14 |
| Bedroom 3 Width | 9 |
| Living Room Area | 320 |
| Living Room Length | 20 |
| Living Room Width | 16 |
| Primary Bedroom Area | 340 |
| Primary Bedroom Length | 20 |
| Primary Bedroom Width | 17 |
| Bedroom 3 Level | Main |
| Second Bedroom Level | Main |
Exterior Features
| Exterior Amenities | Kennel,Garden Area-Rear |
|---|---|
| Parking Features | No Garage,RV Access/Parking |
| Lot Features | Horses Allowed,Lawn-Rear,Trees-Front,Trees-Rear |
| Water Source | Well |
| Lot Size Area | 37 |
| Spa | false |
| Building Area Total | 2043 |
| Lot Size Acres | 37 |
| Horse Y/N | true |
| Irrigation Water Rights Y/N | false |
Amenities
- Foreclosure
- Views
- Short Sale
- New Construction
- Adult 55+
- Lease To Own
- No HOA Fees
- Furnished
- Primary On Main
- Air Conditioning
- Seller Finance
- Green
- Fixer Upper
- Horse
- Golf
- Fireplace
- Deck
- Garage
- Basement
- Pool
Property vs Single Family Average in 81253
Price
Taxes
Year Built
In The Neighborhood
Just Listed
Canon City
$ 349,900
449 N Raynolds Ave
Canon City, CO 81212
- Type
- Single Family
- Size
- 1,568 SqFt
- Rooms
- 3 Beds + 2 Baths
Canon City
$ 480,000
1202 Vine St
Canon City, CO 81212
- Type
- Single Family
- Size
- 2,140 SqFt
- Rooms
- 3 Beds + 3.5 Baths
Florence
$ 225,000
630 Second St
Florence, CO 81226
- Type
- Single Family
- Size
- 1,076 SqFt
- Rooms
- 2 Beds + 1 Baths
Westcliffe
$ 375,000
1183 Music Mountain Drive
Westcliffe, CO 81252
- Type
- Single Family
- Size
- 3,072 SqFt
- Rooms
- 2 Beds + 2.5 Baths
Coal Creek
$ 190,000
30 W 8th Ave
Coal Creek, CO 81221
- Type
- Single Family
- Size
- 1,080 SqFt
- Rooms
- 3 Beds + 2 Baths
Westcliffe
$ 739,000
411 Larkspur Lane
Westcliffe, CO 81252
- Type
- Single Family
- Size
- 2,400 SqFt
- Rooms
- 4 Beds + 3 Baths
Silver Cliff
$ 175,000
402 South St
Silver Cliff, CO 81252
- Type
- Single Family
- Size
- 1,248 SqFt
- Rooms
- 1 Beds + 1 Baths
Canon City
$ 235,000
315 N 6th St
Canon City, CO 81212
- Type
- Single Family
- Size
- 1,046 SqFt
- Rooms
- 2 Beds + 1 Baths
Florence
$ 139,900
906 W 1st St
Florence, CO 81226
- Type
- Single Family
- Size
- 1,733 SqFt
- Rooms
- 3 Beds + 2 Baths
Canon City
$ 379,900
4052 S Cranberry Loop
Canon City, CO 81212
- Type
- Single Family
- Size
- 1,436 SqFt
- Rooms
- 2 Beds + 2 Baths
Penrose
$ 699,900
1400 & 1442 K St
Penrose, CO 81240
- Type
- Single Family
- Size
- 2,950 SqFt
- Rooms
- 3 Beds + 2 Baths
Westcliffe
$ 594,900
741 Junkins Loop
Westcliffe, CO 81252
- Type
- Single Family
- Size
- 2,233 SqFt
- Rooms
- 3 Beds + 3.5 Baths
Florence
$ 280,000
1023 E 3rd St
Florence, CO 81226
- Type
- Single Family
- Size
- 1,124 SqFt
- Rooms
- 3 Beds + 1 Baths

 The real estate listing information and related content displayed on this site is provided exclusively for consumers’ personal, non-commercial use and may not be used for any purpose other than to identify prospective properties consumers may be interested in purchasing. This information and related content is deemed reliable but is not guaranteed accurate by elevateMLS.
 Pueblo Association of REALTORS®, Inc. All information deemed reliable but not guaranteed. All properties are subject to prior sale, change or withdrawal. Neither listing broker(s) or information provider(s) shall be responsible for any typographical errors, misinformation, misprints and shall be held totally harmless. Listing(s) information is provided for consumer's personal, non-commercial use and may not be used for any purpose other than to identify prospective properties consumers may be
