
















Address
129 Sugarloaf Circle, Pagosa Springs, CO
Price
$ 675,000
Property Attributes
- MLS#238564
- TypeSingle Family
- Listing Status Under Contract
- CountyArchuleta
- CityPagosa Springs
- AreaOutlying
- NeighborhoodWest Of Pueblo County
- Zip81147
- Style
- Year Built2023
- Taxes$ 2630
- Price$ 675,000
- Bedrooms3
- Full Bathrooms3
- Half Bathrooms1
- Sqr Footage1842
- Lot Size0.25 Acres
Data Source:
Pueblo Association Of REALTORS® (PAOR)
Property Description
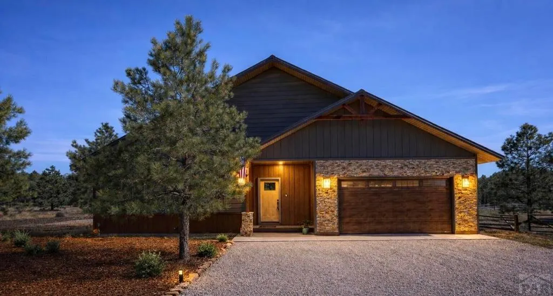
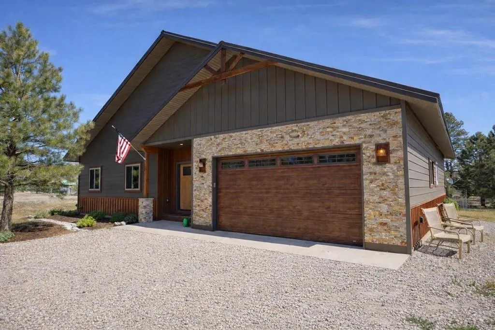
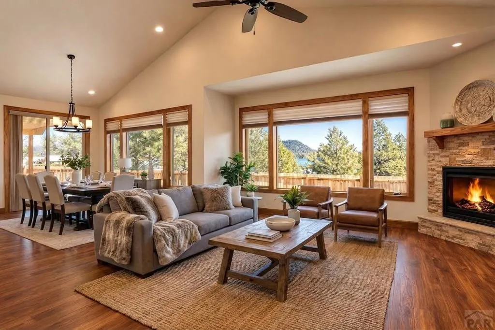
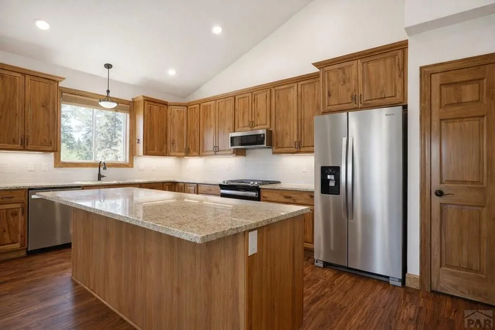
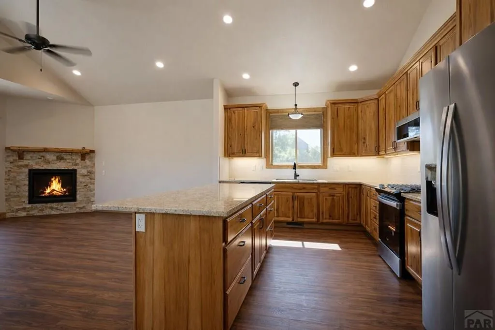
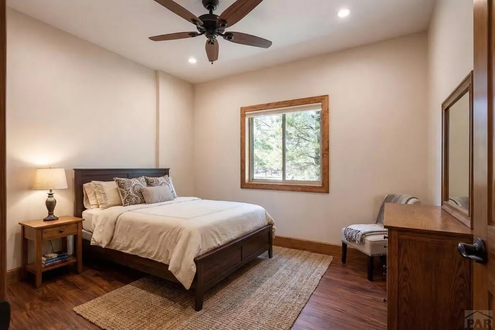
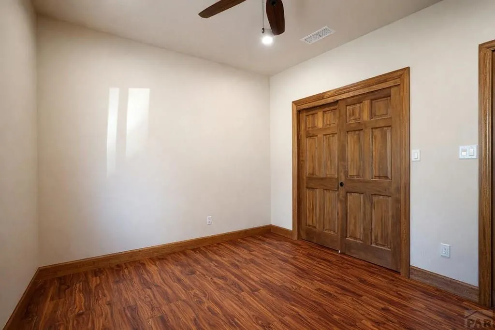
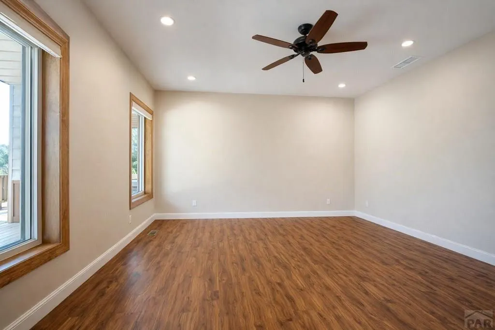
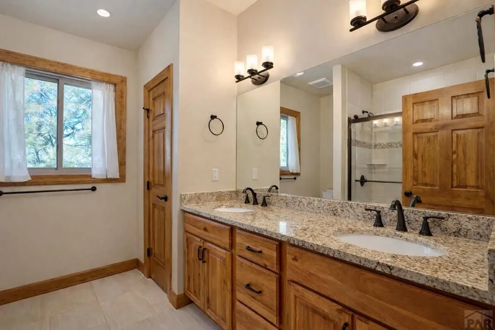
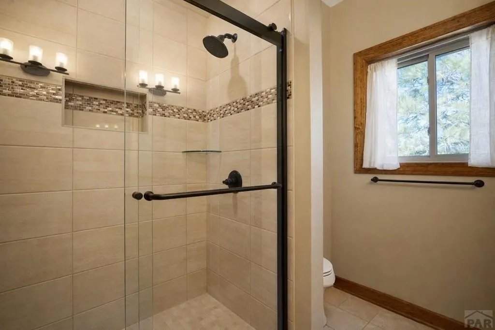
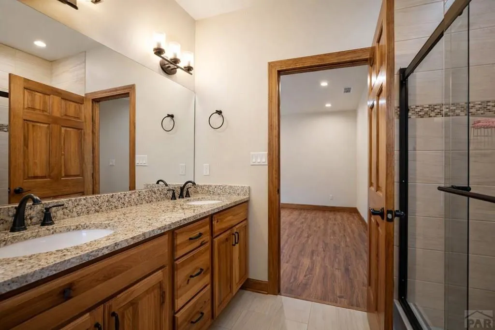
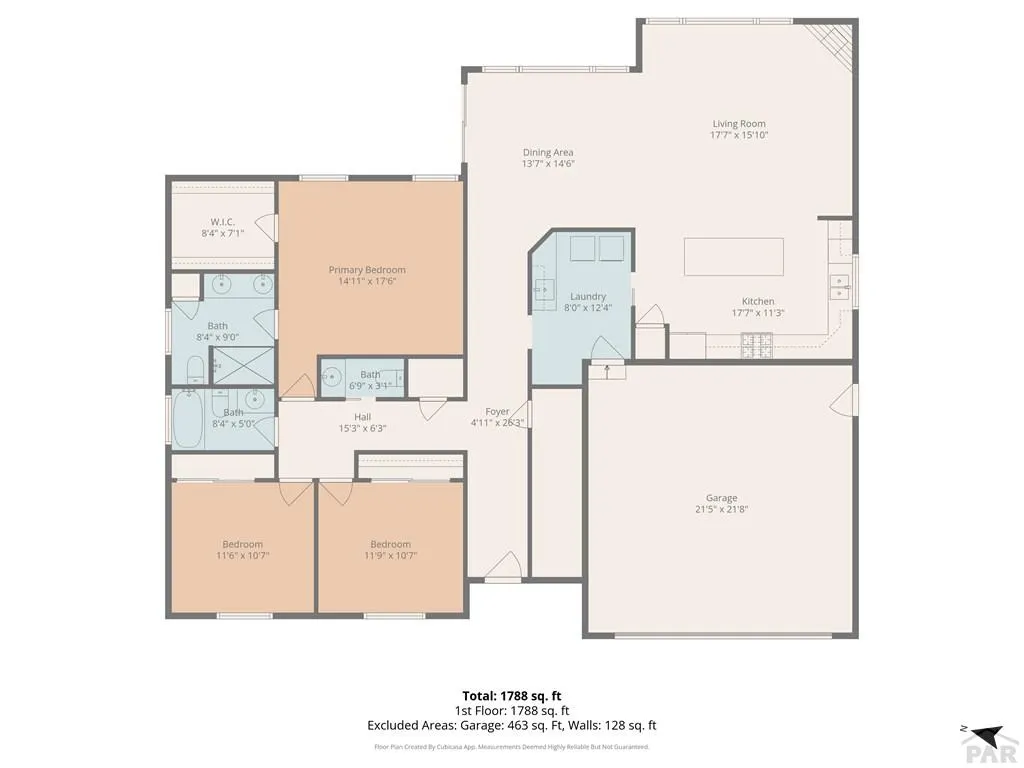
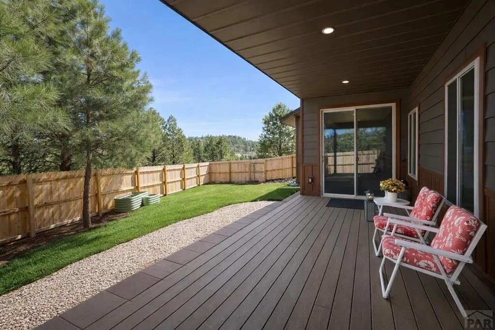
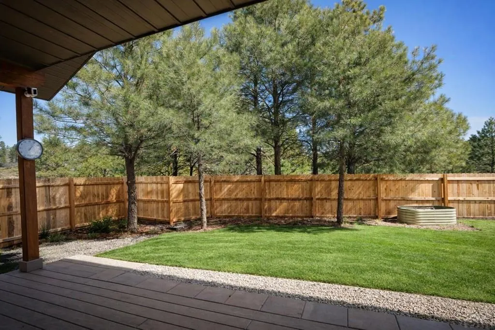
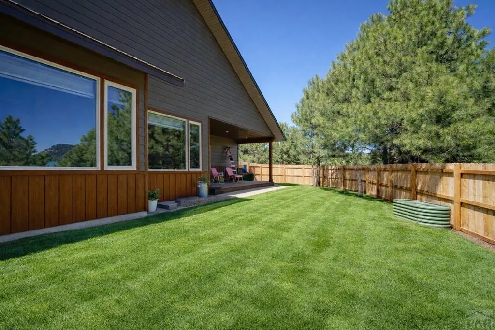
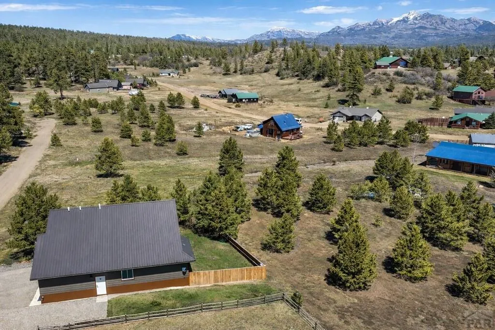
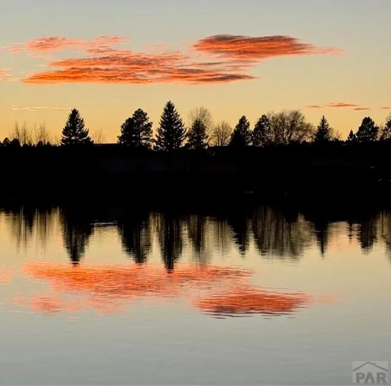
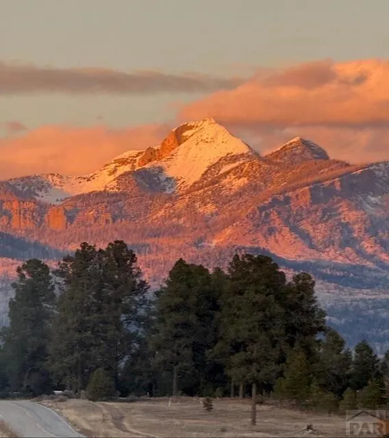
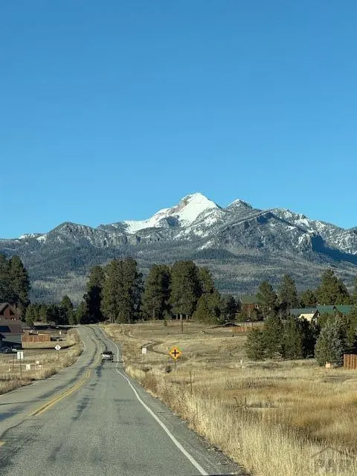
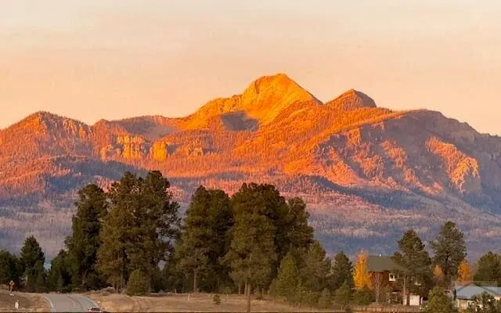
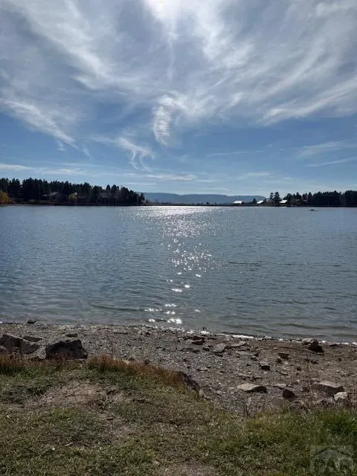
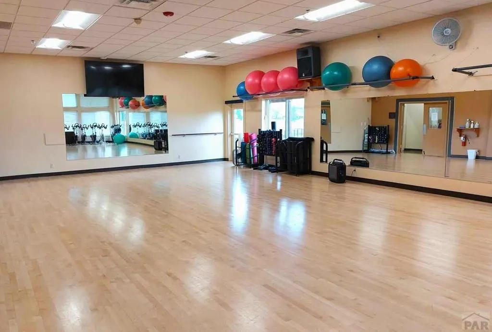
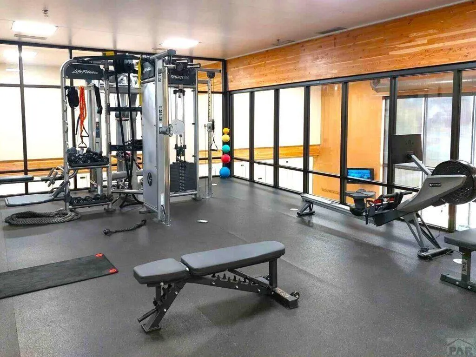
Discover mountain living at its best in this beautifully designed one-story home offering 1,842 sq ft with 3 bedrooms and 2.5 baths. The open floor plan features cathedral ceilings, a stacked stone gas fireplace, and expansive windows that bring in stunning mountain views. The kitchen is a standout with granite countertops, solid hickory cabinetry, stainless steel appliances, and a large island perfect for gathering. Enjoy peaceful outdoor living on the covered deck overlooking the adjacent greenbelt. Built for comfort and efficiency with a tankless water heater, durable steel, UV-protected siding, attractive stacked rock accents, and and a Tesla EV charger for convenient at-home electric vehicle charging. Located near mountain recreation and just minutes from National Forest access for hiking, biking, and year-round adventure. As part of the Pagosa Lakes community, homeowners enjoy access to stocked fishing lakes, scenic walking and biking trails, parks, and a recreation center with fitness facilities, indoor pickleball courts, and community activities.
| Price History | |
|---|---|
| 3/16/2026 | Listed $774,900 |
| 3/23/2026 | 1$767,500 |
| 3/27/2026 | 2$749,900 |
| 4/9/2026 | 1$739,900 |
| 4/14/2026 | 2$728,000 |
| 4/23/2026 | 1$718,000 |
| 5/2/2026 | 3$699,900 |
| 6/3/2026 | 2$689,000 |
| 8/13/2026 | 2$675,000 |
General Features
| Sewer | Public Sewer |
|---|---|
| Heating | Propane,Forced Air |
| Cooling | Refrigerated Central Air |
| Roof | Metal |
| Appliances | Dishwasher,Refrigerator,Gas Range Oven,Washer,Dryer |
| Zoning | R |
| HOA Fee | 300 |
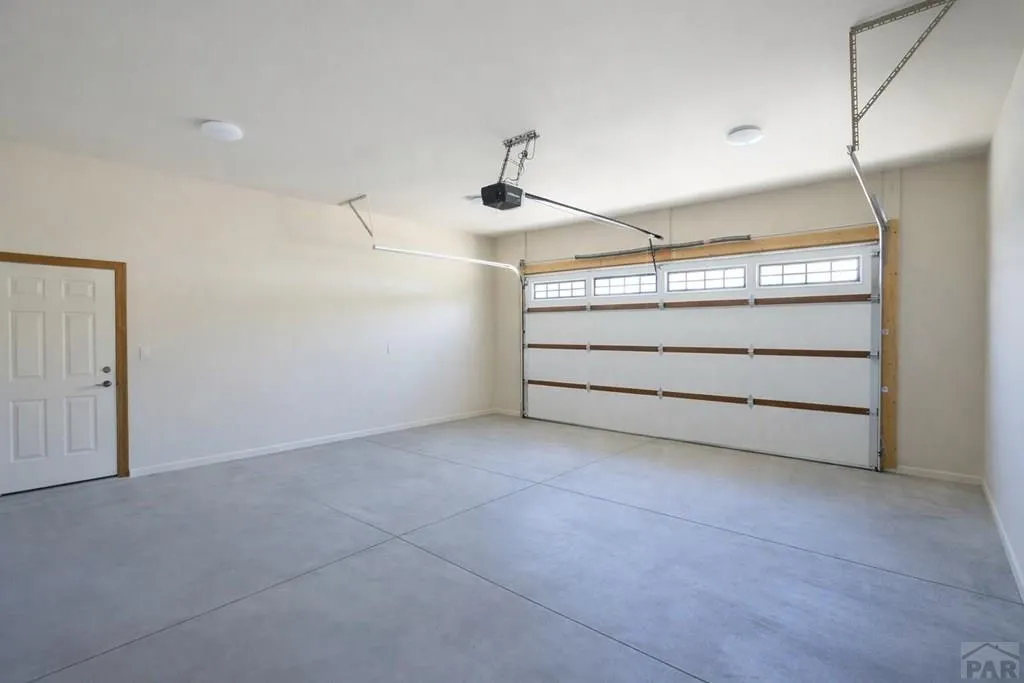
| Garage Spaces | 2 |
| Gas Y/N | Other |
| Association Fee Includes | Other-See Remarks |
| Patio/Porch Features | Patio-Covered-Front |
| Architectural Style | Ranch |
| Construction Materials | Frame,Metal Siding,Stone Veneer,Plastic Plumbing |
| Year Built | 2023 |
| View | Mountain(s) |
| Property Subtype | Single Family Residence |
| Assoc Fee Paid Per | Annually |
| County | Archuleta |
| New Construction | false |
| Property Type | Residential |
| Association Amenities | Other-See Remarks |
| HOA | true |
| Attached Garage | false |
| Subdivision Name | West Of Pueblo County |
| Garage Y/N | true |
| Full Baths | 1 |
| Status | Under Contract |
| Directions | Head north on Pagosa Boulevard, turn left onto Saddle Circle, then take your next left onto Sugarloaf Drive. The property will be on the right-hand side. |
| City | Pagosa Springs |
| Disclosures | Lead Based Paint Disclosure |
| High School District | 50-JT |
| MLS Area | Outlying |
| Lot Size Units | Square Feet |
| Lot Size Square Feet | 10890 |
| Carport Y/N | false |
| Tax Annual Amount | 2630.04 |
| Additional Parcels Y/N | false |
| Virtual Tour | https://tour.usamls.net/129-Sugarloaf-Road-Pagosa-Springs-CO-81147/unbranded |
| Building Area Units | Square Feet |
| Primary Bedroom Level | Main |
| Living Area Units | Square Feet |
| Standard Status | Active Under Contract |
| Occupancy Type | Owner |
| Middle/Junior School District | 50-JT |
| Elementary School District | 50-JT |
| Legal Description | Subdivision: PAGOSA HIGHLANDS EST Lot: 716 PHE Sec: 35 Twn: 36 Rng: 2.5W |
Interior Features
| Interior Amenities | Ceiling Fan(s),Vaulted Ceiling(s),Walk-In Closet(s),Granite Counters |
|---|---|
| Basement | Crawl Space |
| Total Fireplaces | 1 |
| Fireplace Features | Gas Log,Living Room |
| Kitchen Level | Main |
| Air Conditioning Y/N | true |
| Heating Y/N | true |
| Window Features | Double Pane Windows |
| Fireplace Y/N | true |
| Above Grade Finished Area | 1842 |
| Half Baths | 1 |
| 3/4 Baths | 1 |
| Laundry Features | Main,Laminate |
| Total Bedrooms | 3 |
| Living Room Level | Main |
| Below Grade Finished Area Unit Type | Square Feet |
| LivingAreaSource | Court House |
| Above Grade Finished Area Unit Type | Square Feet |
| Total Baths | 3 |
| Kitchen Area | 200.01 |
| Kitchen Description | Laminate |
| Kitchen Length | 17.7 |
| Kitchen Width | 11.3 |
| Primary on Main | 124.12 |
| Second Bedroom Length | 11.6 |
| Second Bedroom Width | 10.7 |
| Bedroom 3 Area | 127.33 |
| Bedroom 3 Length | 11.9 |
| Bedroom 3 Width | 10.7 |
| Dining Room Area | 13.7 |
| Dining Room Width | 14.6 |
| Living Room Area | 258.42 |
| Living Room Length | 17.7 |
| Living Room Width | 14.6 |
| Primary Bedroom Area | 248.336 |
| Primary Bedroom Length | 14.11 |
| Primary Bedroom Width | 17.6 |
| Dining Room Level | Main |
| Dining Room Area | 200.02 |
| Bedroom 3 Level | Main |
| Second Bedroom Level | Main |
Exterior Features
| Exterior Amenities | See Remarks |
|---|---|
| Parking Features | 2 Car Garage Attached |
| Lot Features | Lawn-Front,Trees-Front |
| Water Source | Public |
| Total Parking | 2 |
| Lot Size Area | 10890 |
| Spa | false |
| Building Area Total | 1842 |
| Lot Dimensions | 0.25 acres |
| Lot Size Acres | 0.25 |
| Covered Spaces | 2 |
| Irrigation Water Rights Y/N | false |
Amenities
- Foreclosure
- Views
- Short Sale
- New Construction
- Adult 55+
- Lease To Own
- No HOA Fees
- Furnished
- Primary On Main
- Air Conditioning
- Seller Finance
- Green
- Fixer Upper
- Horse
- Golf
- Fireplace
- Deck
- Garage
- Basement
- Pool
Property vs Single Family Average in 81147
Price
Taxes
Year Built
In The Neighborhood
Just Listed
Canon City
$ 349,900
449 N Raynolds Ave
Canon City, CO 81212
- Type
- Single Family
- Size
- 1,568 SqFt
- Rooms
- 3 Beds + 2 Baths
Canon City
$ 480,000
1202 Vine St
Canon City, CO 81212
- Type
- Single Family
- Size
- 2,140 SqFt
- Rooms
- 3 Beds + 3.5 Baths
Florence
$ 225,000
630 Second St
Florence, CO 81226
- Type
- Single Family
- Size
- 1,076 SqFt
- Rooms
- 2 Beds + 1 Baths
Westcliffe
$ 375,000
1183 Music Mountain Drive
Westcliffe, CO 81252
- Type
- Single Family
- Size
- 3,072 SqFt
- Rooms
- 2 Beds + 2.5 Baths
Coal Creek
$ 190,000
30 W 8th Ave
Coal Creek, CO 81221
- Type
- Single Family
- Size
- 1,080 SqFt
- Rooms
- 3 Beds + 2 Baths
Westcliffe
$ 739,000
411 Larkspur Lane
Westcliffe, CO 81252
- Type
- Single Family
- Size
- 2,400 SqFt
- Rooms
- 4 Beds + 3 Baths
Silver Cliff
$ 175,000
402 South St
Silver Cliff, CO 81252
- Type
- Single Family
- Size
- 1,248 SqFt
- Rooms
- 1 Beds + 1 Baths
Canon City
$ 235,000
315 N 6th St
Canon City, CO 81212
- Type
- Single Family
- Size
- 1,046 SqFt
- Rooms
- 2 Beds + 1 Baths
Florence
$ 139,900
906 W 1st St
Florence, CO 81226
- Type
- Single Family
- Size
- 1,733 SqFt
- Rooms
- 3 Beds + 2 Baths
Canon City
$ 379,900
4052 S Cranberry Loop
Canon City, CO 81212
- Type
- Single Family
- Size
- 1,436 SqFt
- Rooms
- 2 Beds + 2 Baths
Penrose
$ 699,900
1400 & 1442 K St
Penrose, CO 81240
- Type
- Single Family
- Size
- 2,950 SqFt
- Rooms
- 3 Beds + 2 Baths
Westcliffe
$ 594,900
741 Junkins Loop
Westcliffe, CO 81252
- Type
- Single Family
- Size
- 2,233 SqFt
- Rooms
- 3 Beds + 3.5 Baths
Florence
$ 280,000
1023 E 3rd St
Florence, CO 81226
- Type
- Single Family
- Size
- 1,124 SqFt
- Rooms
- 3 Beds + 1 Baths

 The real estate listing information and related content displayed on this site is provided exclusively for consumers’ personal, non-commercial use and may not be used for any purpose other than to identify prospective properties consumers may be interested in purchasing. This information and related content is deemed reliable but is not guaranteed accurate by elevateMLS.
 Pueblo Association of REALTORS®, Inc. All information deemed reliable but not guaranteed. All properties are subject to prior sale, change or withdrawal. Neither listing broker(s) or information provider(s) shall be responsible for any typographical errors, misinformation, misprints and shall be held totally harmless. Listing(s) information is provided for consumer's personal, non-commercial use and may not be used for any purpose other than to identify prospective properties consumers may be
